Property photo 1
Property photo 2
Property photo 3
Property photo 4
Property photo 5
5 Beds
5 Baths
4,500 sqft

$1,235,000

6832 Creston Road, Edina MN, 55435

Price per sqft$274.44
Built in1959
Property size4,500 sqft
Property typeResidential
Courtesy of RE/MAX Results, Julie A Trones Listing Contact:

Overview

Sold

Listed Jan 30, 2026

Updated Jun 5

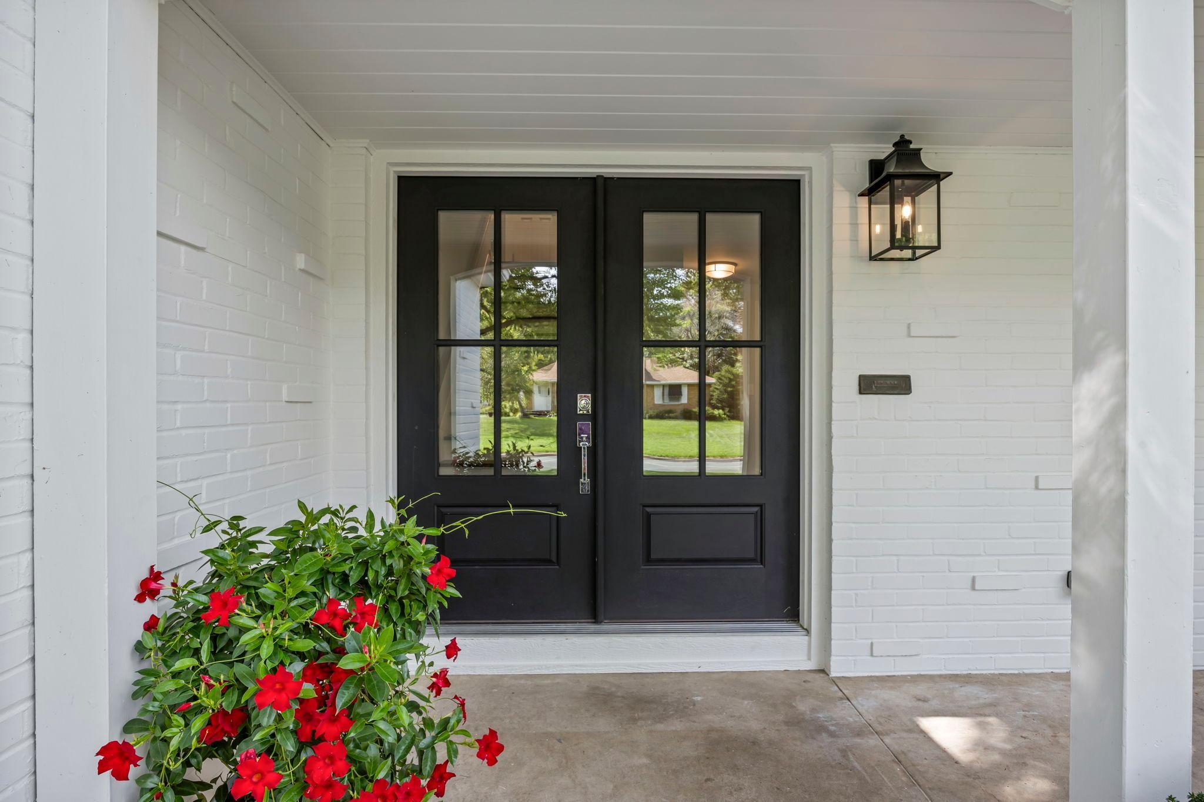
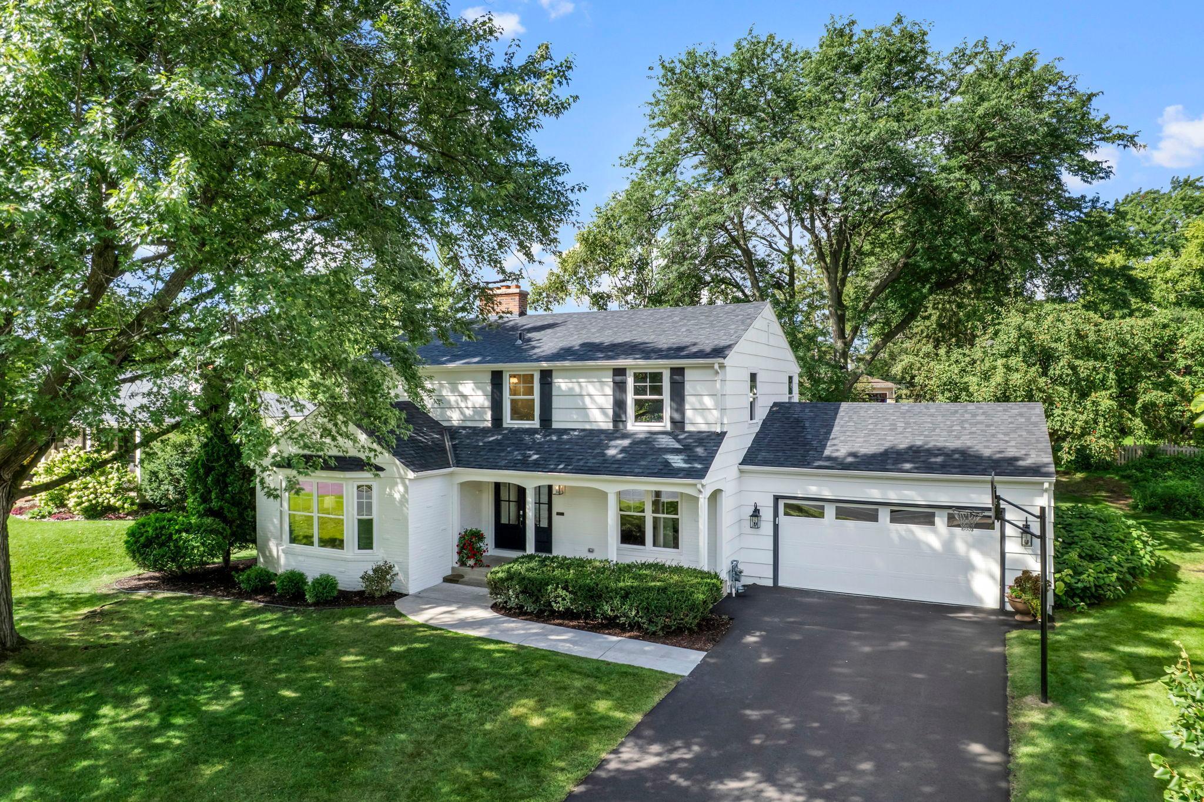
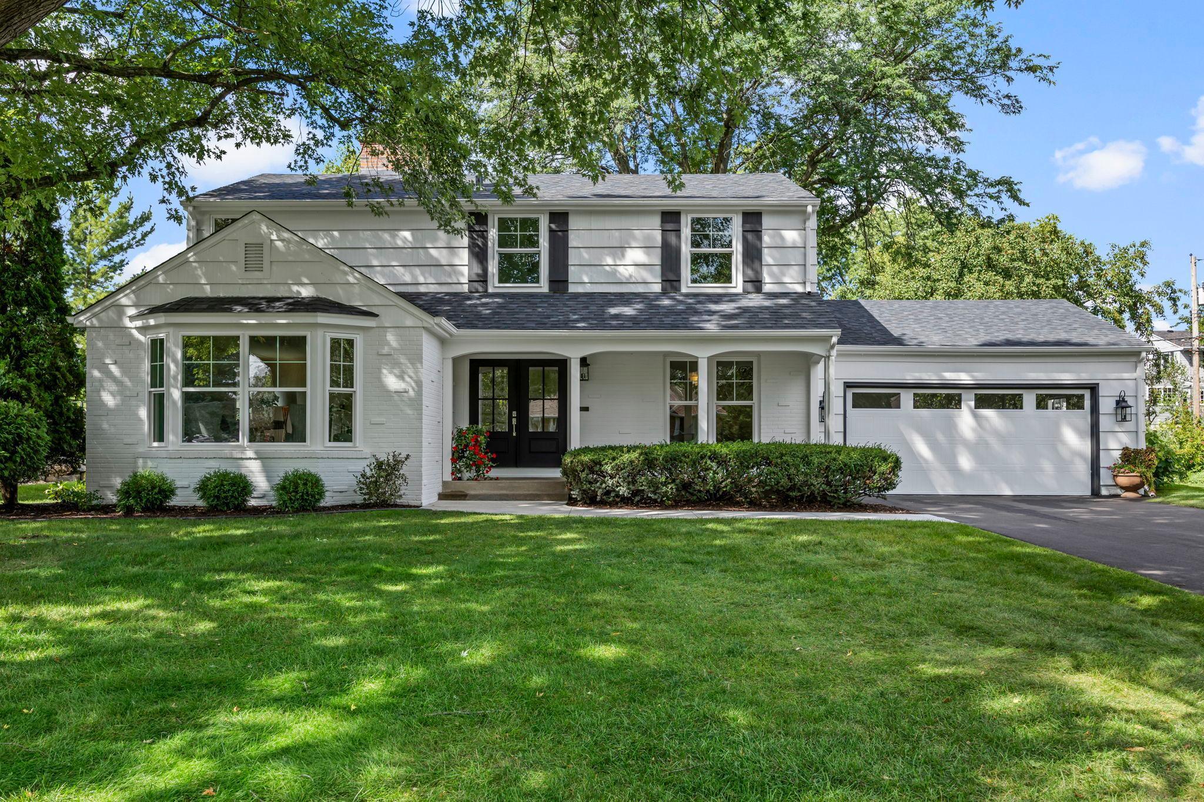
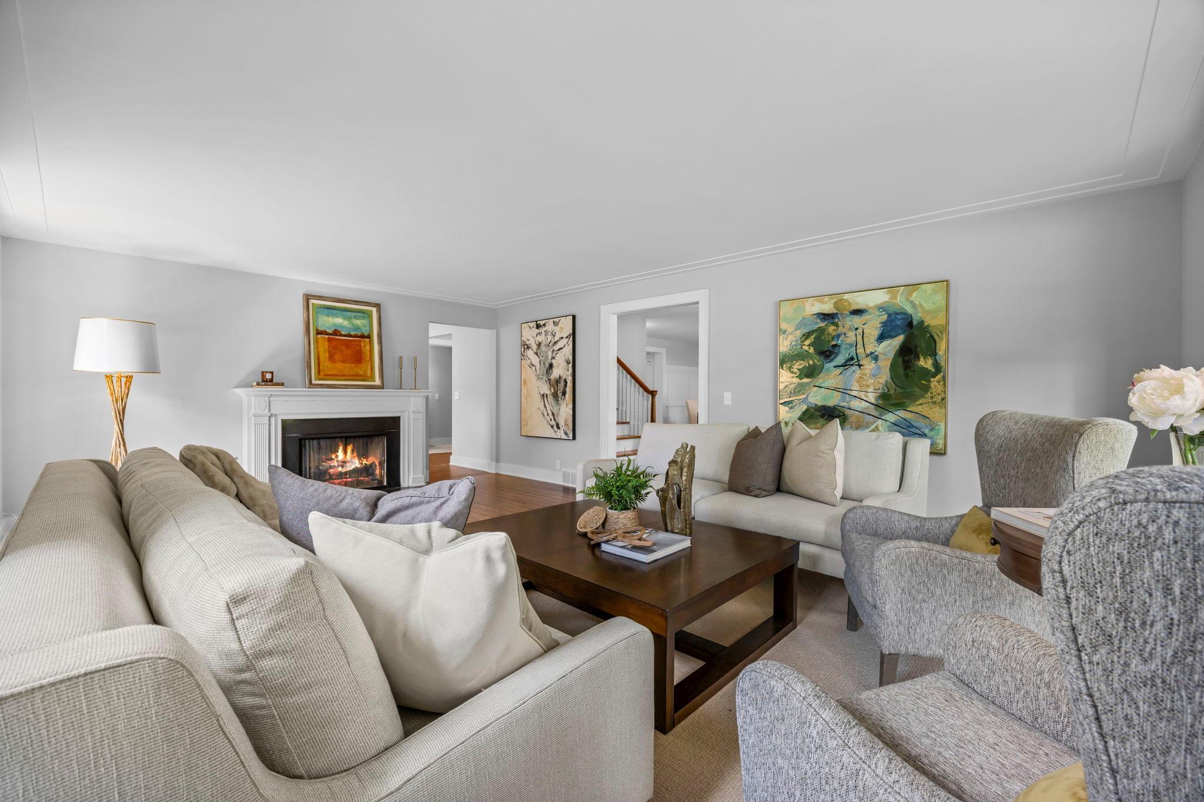
Exquisite, Extensive Remodel! This home offers Unparalleled Quality Craftsmanship! Enter the Charming Front Porch and Classy Home through the inviting double glass doors. Stunning hardwood floors throughout the top two floors welcome you. The Great Room presents a fireplace, bay window and layered ceiling. The Formal Dining area is adorned with lovely custom molding and can be utilized as a main floor office, sitting area or library. An expansive Brand New Kitchen offers a large island, an abundance of soft close cabinetry and designer appliances including wine cooler. This Kitchen is a Chef's Dream and was designed by an amazing, private, family chef. High level Quartz countertops elevate the space. This level also offers a Family Room, Office area with fireplace, Laundry/Backhall area with lockers and Guest Bath. The Second Floor presents 5 Bedrooms and 3 Bathrooms! The Spacious Primary Suite boasts a large walk-in Closet and Luxurious Spa Bathroom with Designer Tub, Large Shower and Heated Floor! Another Large Bedroom provides a 3/4 Ensuite. There are 3 more Bedrooms on this level along with a Full Bath. The Lower Level presents a second Family Room, Exercise, Craft or Game Room, 1/2 Bath and expansive room that can be used for a Theater/Media Room. The large Deck overlooks the spacious nearly flat backyard surrounded by many mature trees. The Location is Ideal! This home is situated in a Popular Neighborhood, close to a sought after Elementary School and is minutes to Galleria, Southdale, Edina Pool, Gardens, Parks, Library, Grocery Stores such as Byerly's, Kowalski's and Cub, and Lifetime Fitness! 15 Min to Downtown and MSP International Airport. New Remodel Includes: Brand New Kitchen, Remodeled Bathrooms, Remodeled LL Fam Rm & Created 2 additional rooms in Lower Level, New Windows & Exterior Doors (Except for Lower Level), Furnace & A/C, All Appliances (except 2nd Laundry in LL), New Hardwood Floor in Den, Refinished all Hardwood Floors, New Carpet, over 1 Mile of New Trim (according to contractor), New Paint Exterior & Interior, Lighting Interior & Exterior, Door Handles, Driveway, Sidewalk, Epoxy Garage Floor, Some Landscaping, Tree Removal & Planting. New Roof in 2022. Rebuilt Chimney in 2021 and More! Exceptional Property! Ideal Location!

Additional information

MLS® ID
7014857

Interior Features

Bedrooms
5
Bathrooms
5
Fireplace
Yes
Cooling
Yes
Heating
Yes
Basement
Yes

Exterior Features

Lot Size
0.24 Acres

Other Property Details

Taxes
$9,957
Tax Frequency
Annually
Garage
Yes
Municipality
Edina
MLS provider logo

Listings courtesy of Northstar MLS as distributed by MLS GRID

All information deemed reliable but not guaranteed and should be independently verified. All properties are subject to prior sale, change or withdrawal. Neither listing broker(s) nor Josh Sprague shall be responsible for any typographical errors, misinformation, misprints and shall be held totally harmless. Properties displayed may be listed or sold by various participants in the MLS.

Based on information submitted to the MLS GRID as of 3:35 AM UTC on 6/5/2026. All data is obtained from various sources and may not have been verified by broker or MLS GRID. Supplied Open House Information is subject to change without notice. All information should be independently reviewed and verified for accuracy. Properties may or may not be listed by the office/agent presenting the information.

©2026 Northstar MLS . All rights reserved.

DMCA Notice

Powered by Luxury Presence