Property photo 1
Property photo 2
Property photo 3
Property photo 4
Property photo 5
2 Beds
3 Baths
2,579 sqft

$475,000

7 Wellesley Place, Edina MN, 55436

Price per sqft$184.18
Built in1981
Property size2,579 sqft
Property typeResidential
Courtesy of Edina Realty, Inc., Dawnn Eldredge Listing Contact:

Overview

Active

Listed Oct 3, 2026

Updated 2h ago

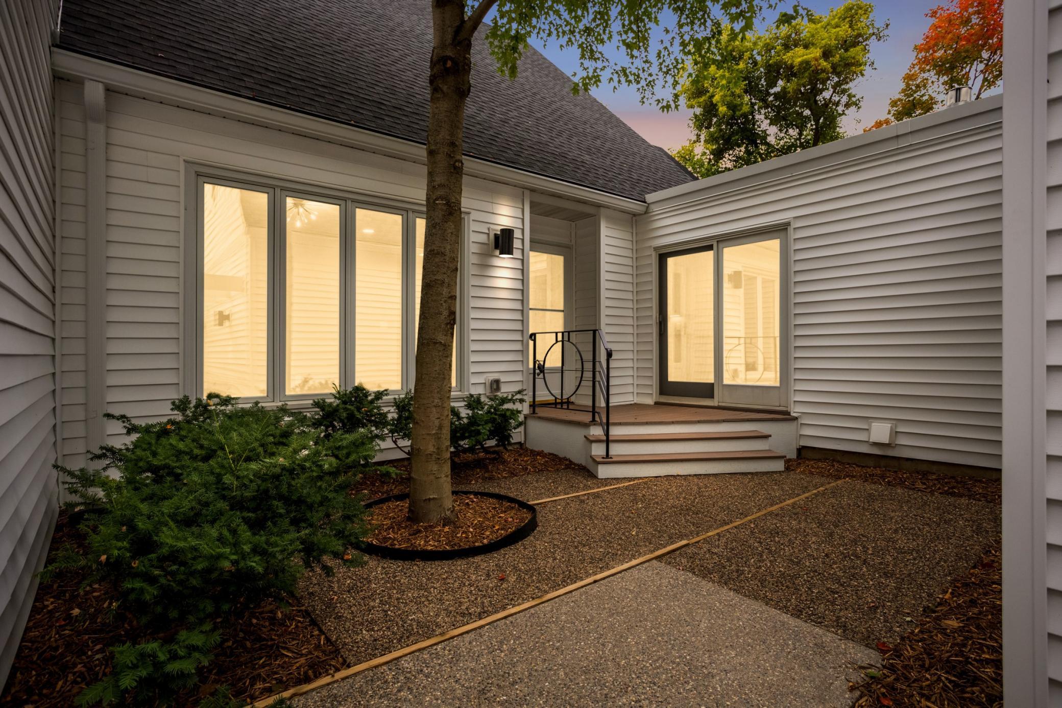
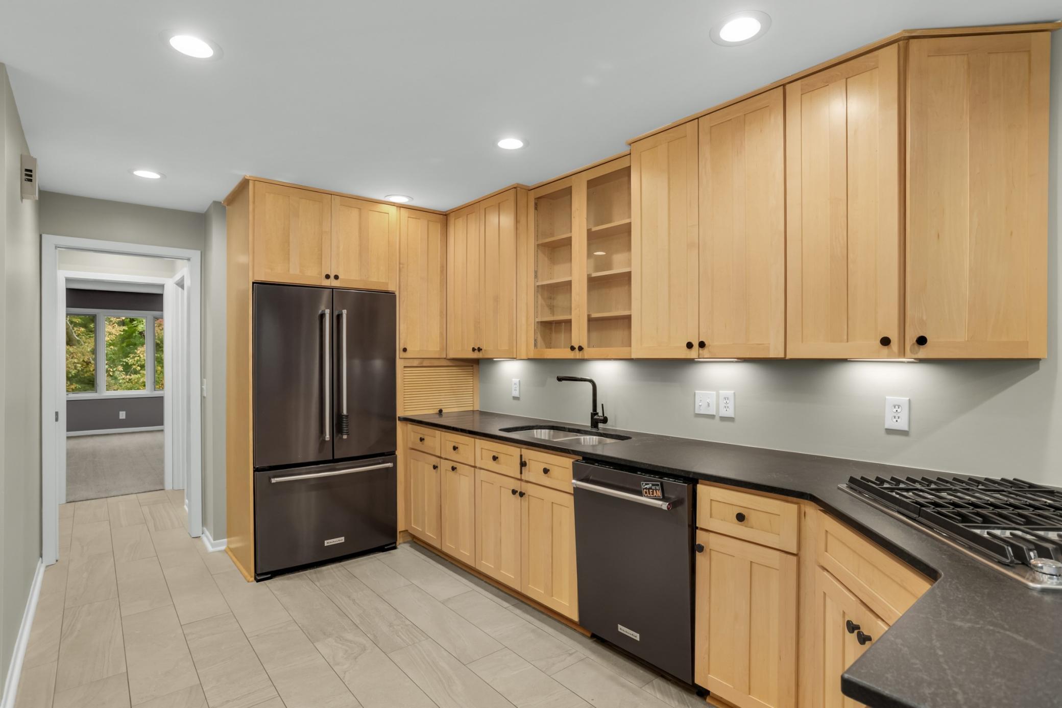
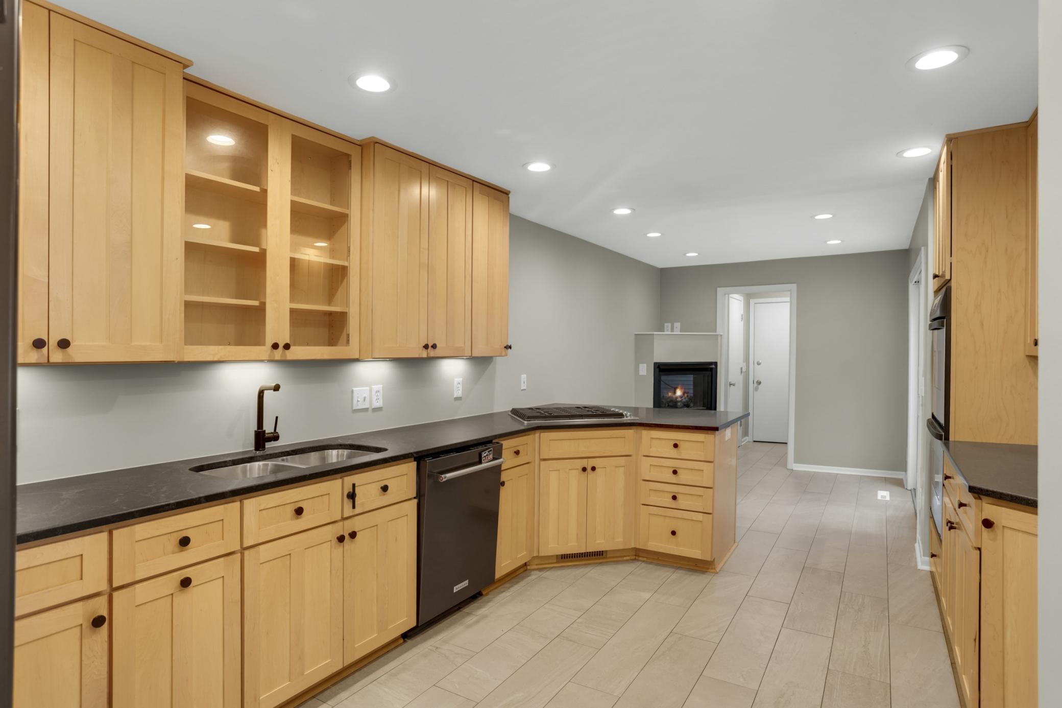
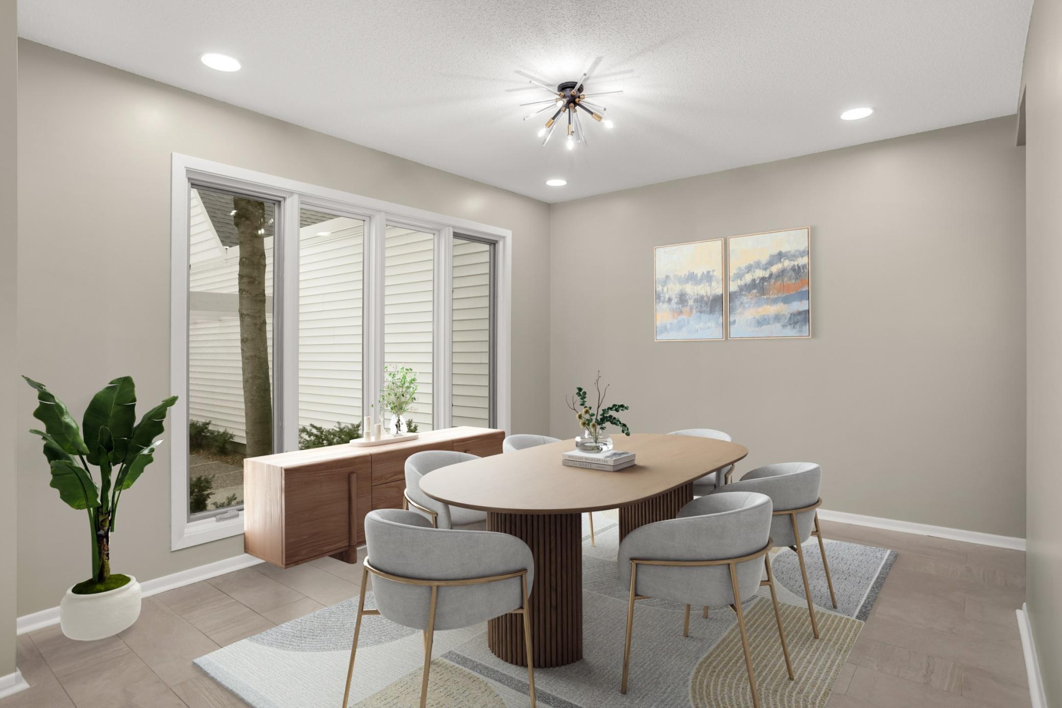
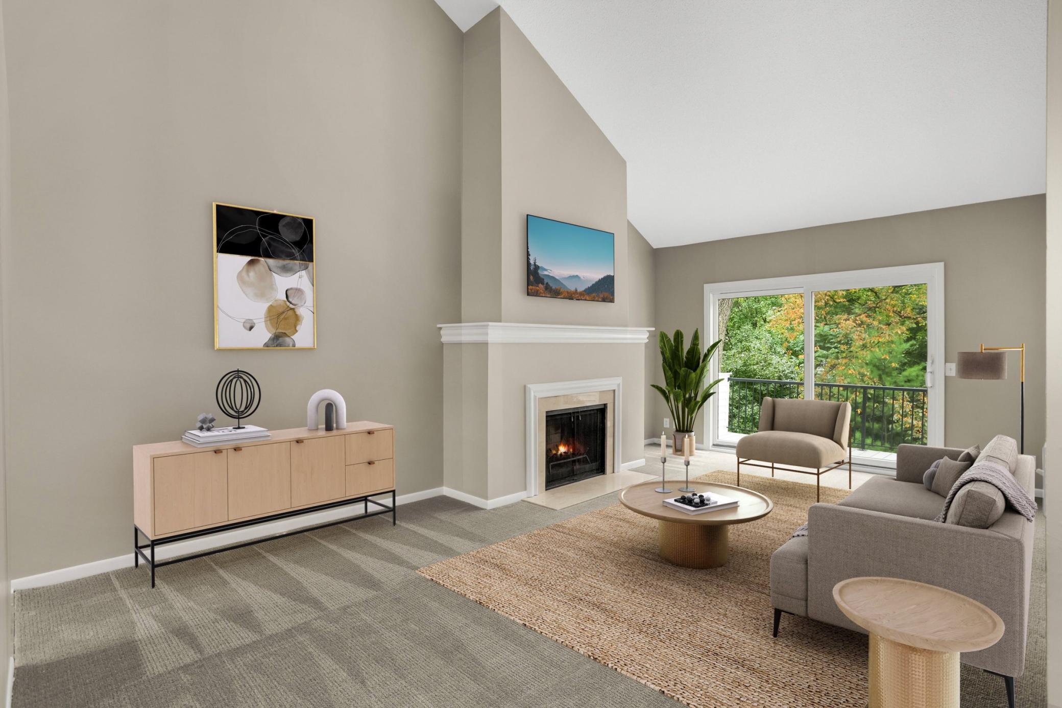
An exceptional opportunity to own a beautifully updated townhome nestled on a private, wooded cul-de-sac within a boutique association of just eight units—homes in this community rarely become available! Nearly 100K in updates! Enjoy peaceful treetop views, abundant natural light, and a spacious, thoughtfully designed floor plan across three finished levels. The impressive upper-level primary suite features serene wooded views, private vanity, combo tub/shower, and a massive walk-in closet ready for your personal design. The sunny eat-in kitchen offers custom maple cabinetry, granite countertops, stainless steel appliances, a gas fireplace, and direct access to the patio. The main level also features a versatile flex room that could easily serve as a second primary bedroom, along with a formal dining room overlooking the beautifully landscaped front patio. The vaulted living room is highlighted by large windows, a wood-burning fireplace, and access to the deck overlooking the woods. The walkout lower level offers a spacious bedroom with another full bath, family room, additional wood-burning fireplace, and walkout access to another patio—ideal for guests or flexible living space. Recent improvements include 2021 roof and siding, 2026 gutters, freshly painted interiors, and numerous additional updates throughout. Oversized, freshly painted garage with convenient pull-down storage. A wonderful combination of privacy, natural beauty, and flexible living space in a truly special eight-unit community. Move-in ready with quick close available! Please note: association dues are billed quarterly.

$3,160/mo

Est. mortgage payment based on a $475,000 home price.

All estimates are provided by Luxury Presence for informational purposes only. Actual amounts may vary.

Additional information

MLS® ID
7147513

Interior Features

Bedrooms
2
Bathrooms
3
Fireplace
Yes
Cooling
Yes
Heating
Yes
Basement
Yes

Exterior Features

Lot Size
0.06 Acres

Other Property Details

Taxes
$5,362
Tax Frequency
Annually
Association Fee Frequency
Quarterly
Garage
Yes
MLS provider logo

Listings courtesy of Northstar MLS as distributed by MLS GRID

All information deemed reliable but not guaranteed and should be independently verified. All properties are subject to prior sale, change or withdrawal. Neither listing broker(s) nor Josh Sprague shall be responsible for any typographical errors, misinformation, misprints and shall be held totally harmless. Properties displayed may be listed or sold by various participants in the MLS.

Based on information submitted to the MLS GRID as of 8:41 PM UTC on 10/3/2026. All data is obtained from various sources and may not have been verified by broker or MLS GRID. Supplied Open House Information is subject to change without notice. All information should be independently reviewed and verified for accuracy. Properties may or may not be listed by the office/agent presenting the information.

©2026 Northstar MLS . All rights reserved.

DMCA Notice

Powered by Luxury Presence