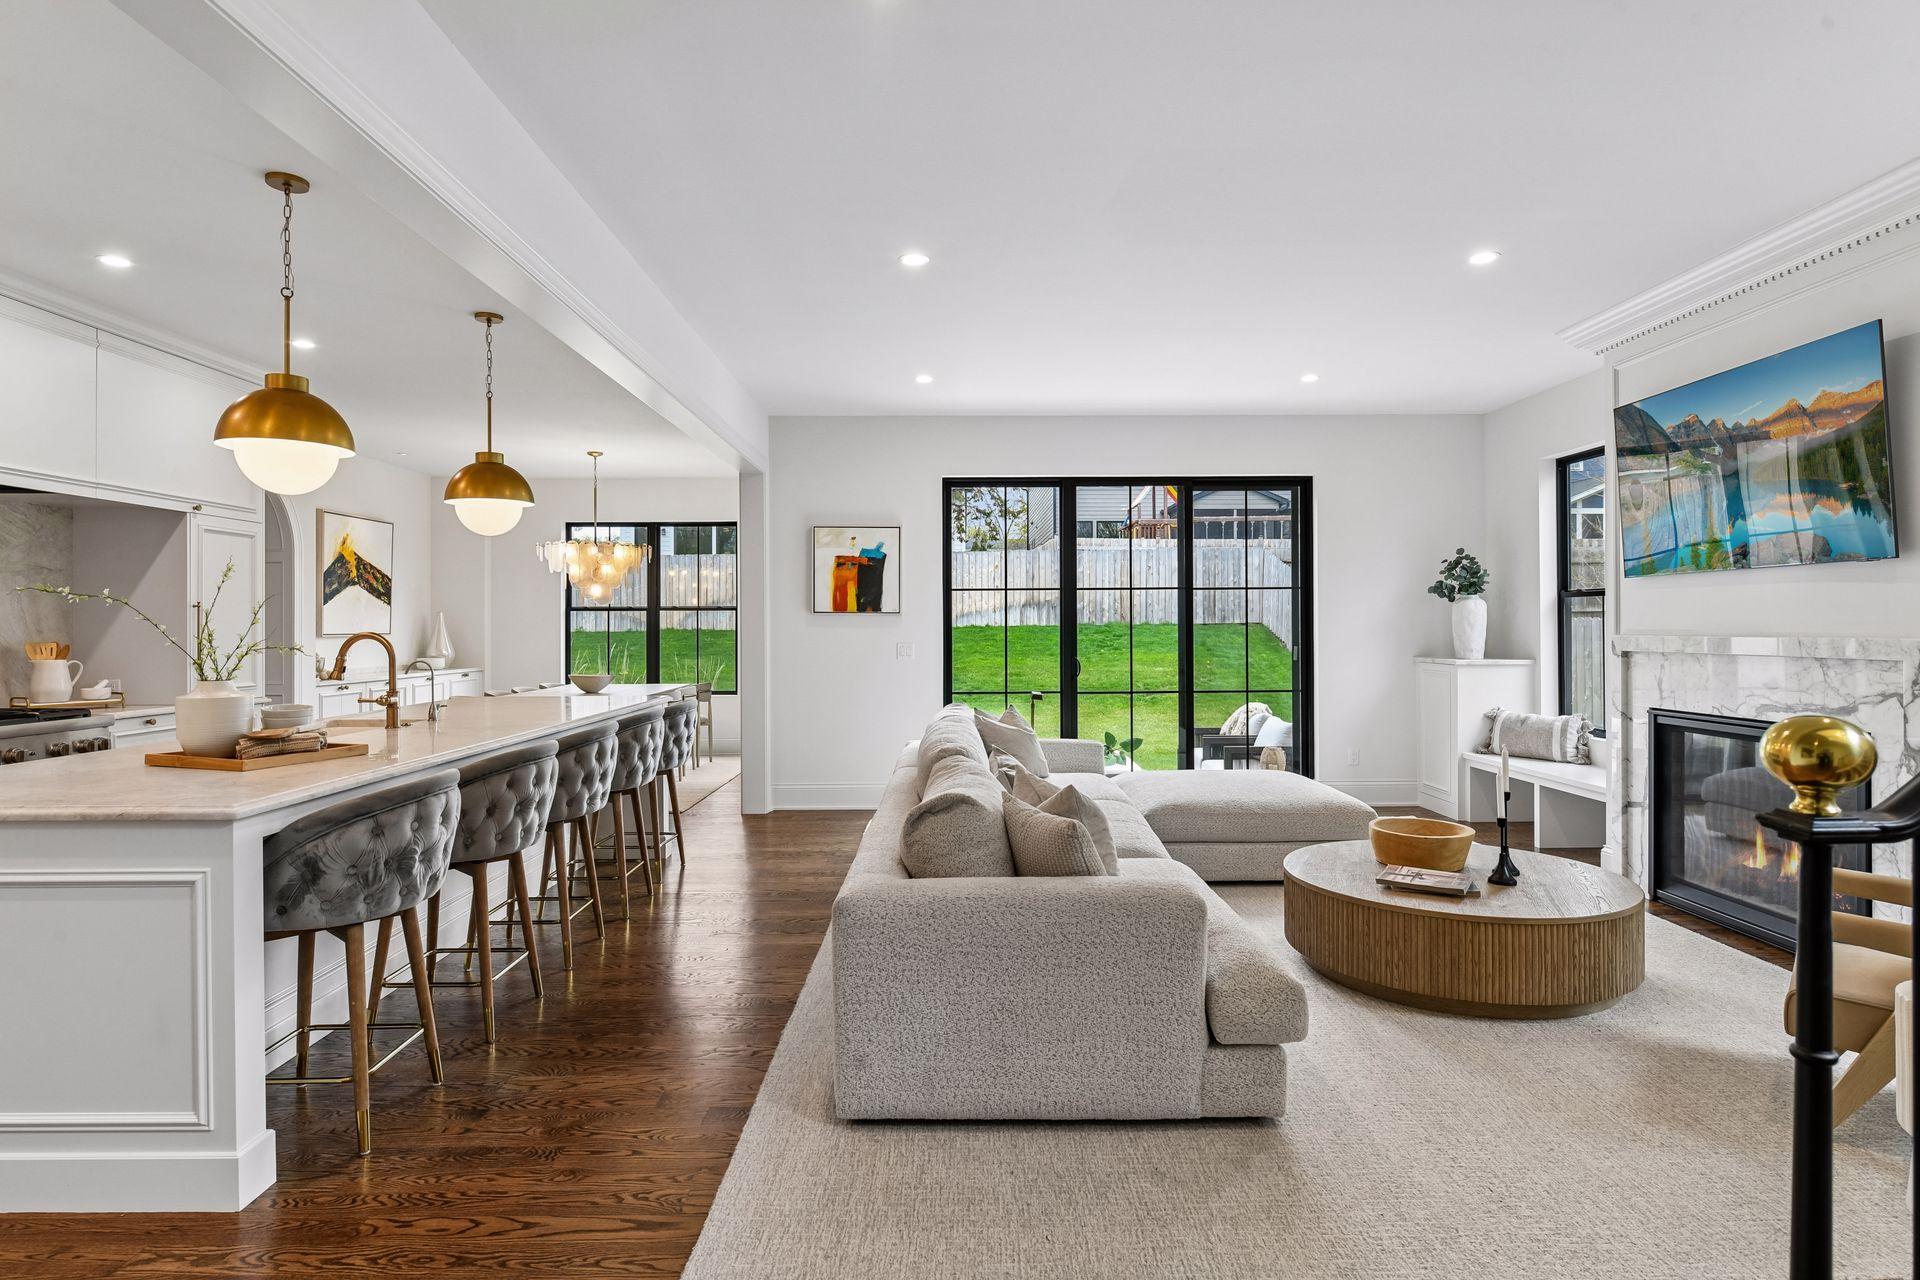
Property photo 1
Property photo 2
Property photo 3
Property photo 4
Property photo 5
6 Beds
5 Baths
5,173 sqft

$2,099,900

5925 Chowen Avenue S, Edina MN, 55410

Price per sqft$405.93
Built in2023
Property size5,173 sqft
Property typeResidential
Courtesy of eXp Realty, Mitchell Scrimgeour Listing Contact:

Overview

Active

Listed Aug 26, 2026

Updated 4 days ago

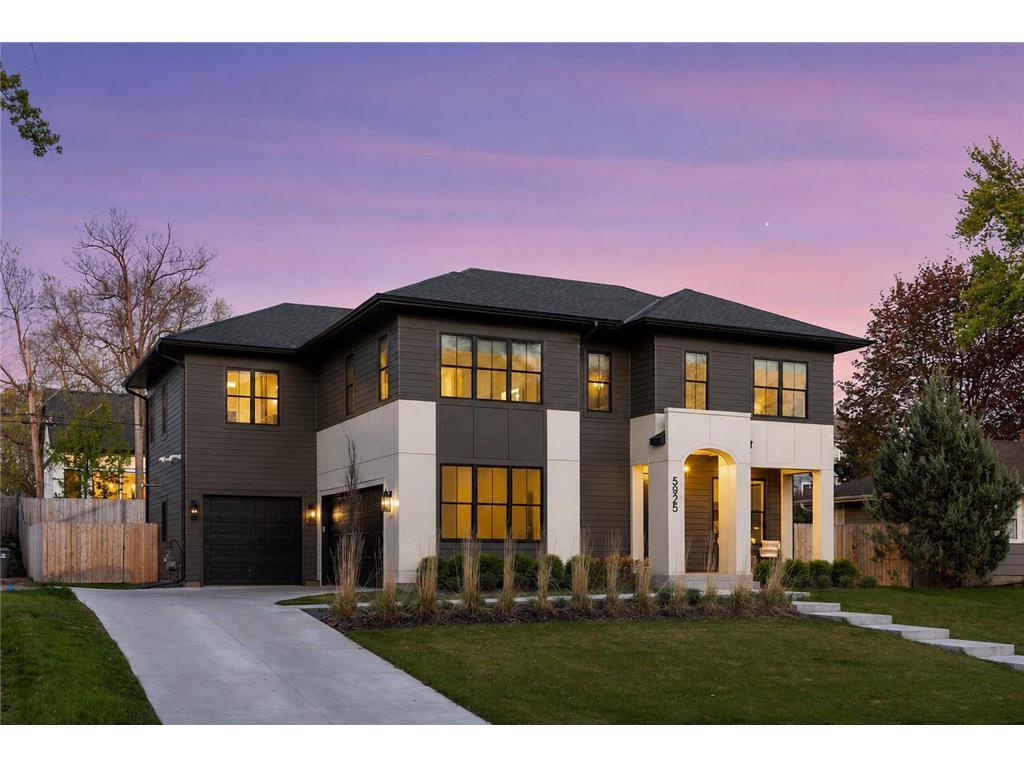
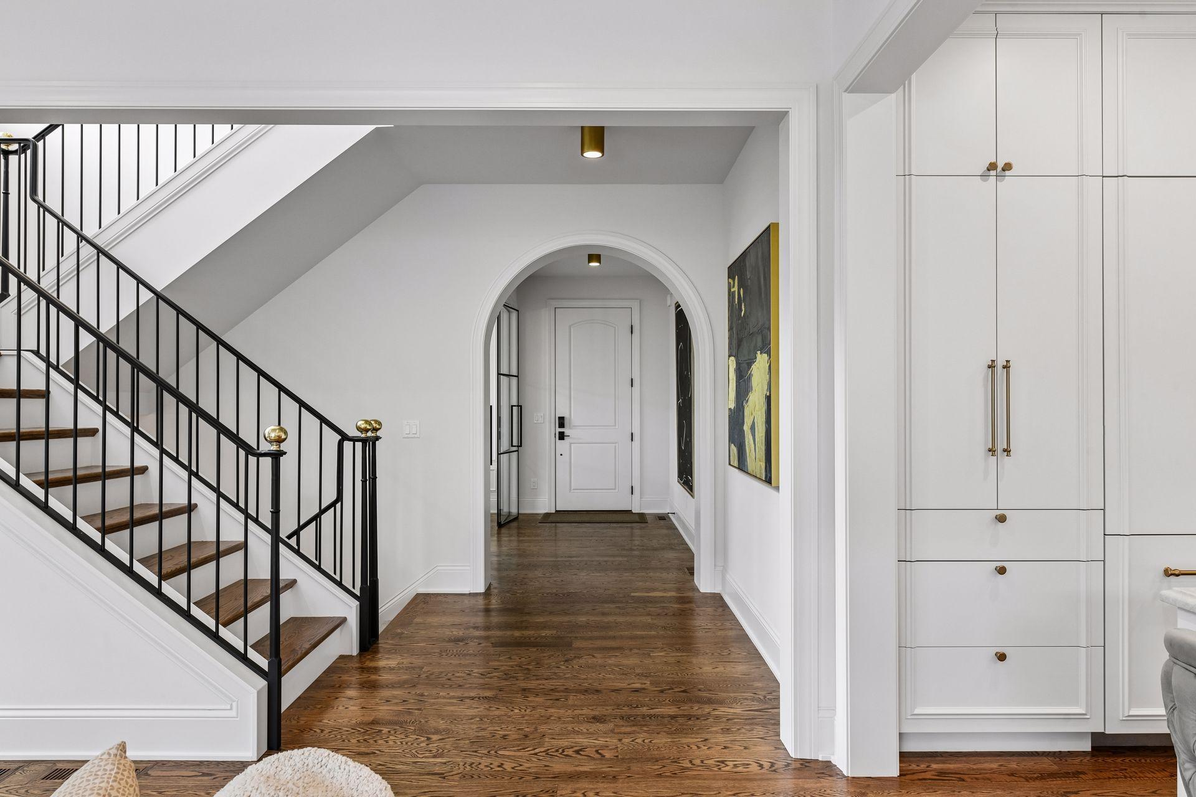
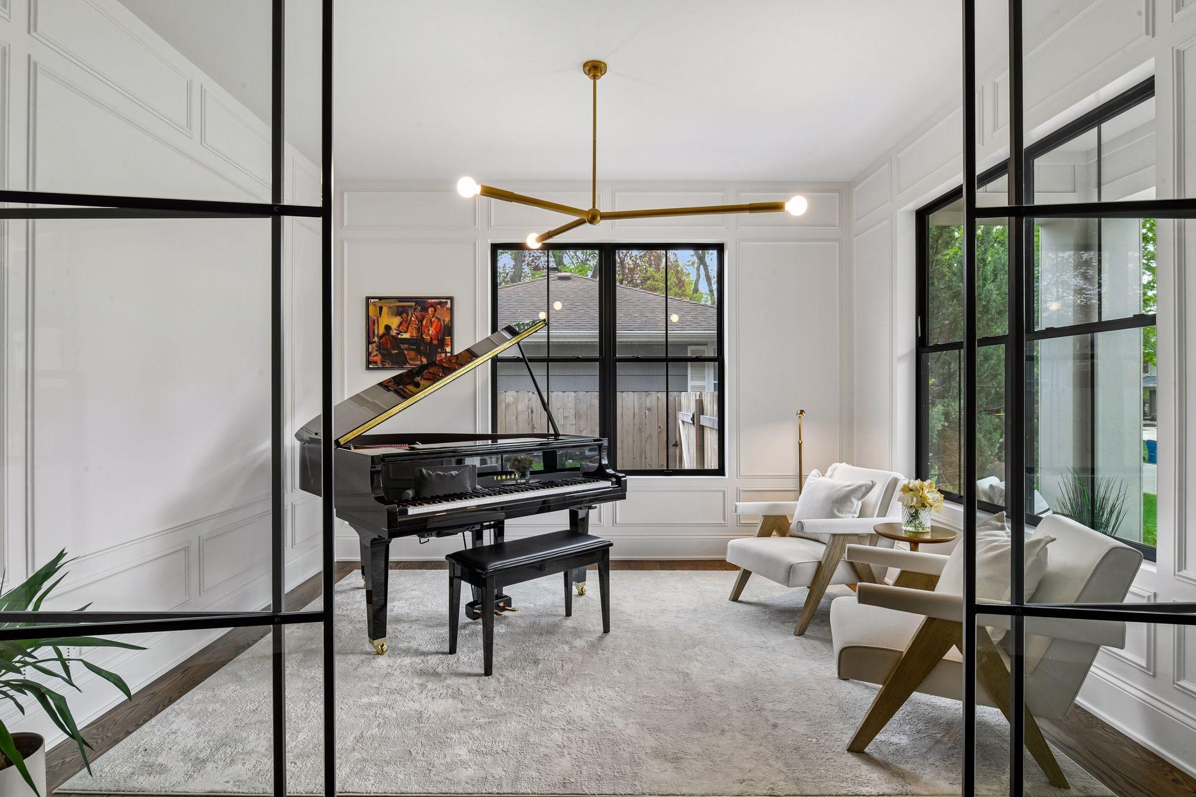
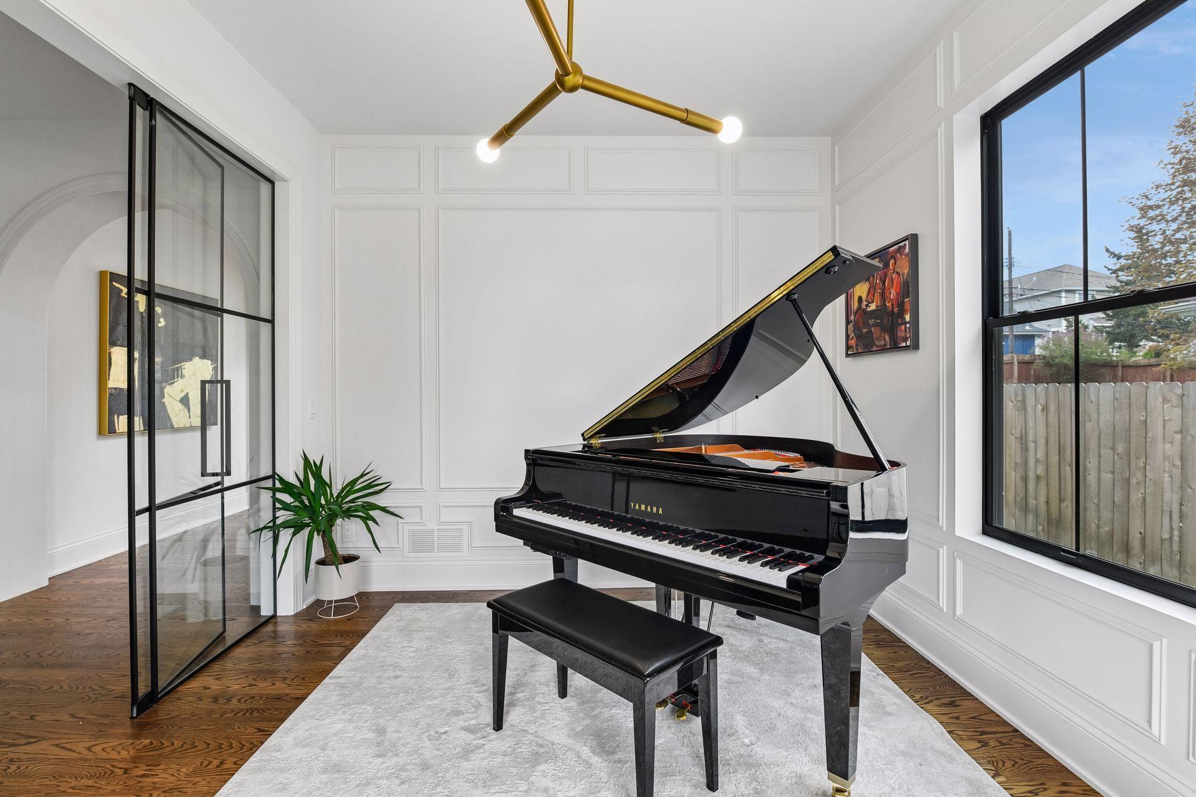
5925 Chowen Avenue is a custom Adriatic-built residence, recognized in the 2024 Artisan Home Tour, where the level of craftsmanship is evident in every room. Every finish was deliberately chosen and custom executed throughout. The chef's kitchen anchors the main level, outfitted with a 48-inch Thermador Pro Harmony gas range and panel-ready Thermador refrigerator and dishwasher. Custom cabinetry was built to match the home's millwork and trim, and Taj Mahal quartzite covers the Ogee-edged counters and backsplash beneath a striking run of Regina Andrew pendant lighting. A glass-walled study offers custom picture-frame wall molding, while the powder bath is enveloped floor-to-ceiling in swirled wallpaper with Brizo fixtures. A fully built-out butler's pantry with walnut counters completes the level. The upper level holds four generously sized bedrooms. The primary suite is a true retreat, featuring a heated bathroom floor, freestanding soaking tub, an oversized glass-enclosed shower, dual quartz vanities, and a two-sided walk-in closet with dual-lit walnut and marble accent shelving. A junior suite with a private bath sits alongside two additional bedrooms connected by a Jack-and-Jill bath. Rich, walnut-stained oak hardwood flooring runs throughout. The lower level is equally refined, with soaring 10-foot ceilings, a dramatic arched wet bar clad floor-to-ceiling in natural stone with walnut cabinetry and Brizo fixtures, a dedicated game area, and two additional guest bedrooms. Outdoor living is equally considered, with a heated and insulated three-car garage, a permeable paver patio, and a fully fenced backyard. Regina Andrew and Brizo fixtures are found throughout the home, tying every space together with a cohesive, elevated finish.

$13,971/mo

Est. mortgage payment based on a $2,099,900 home price.

All estimates are provided by Luxury Presence for informational purposes only. Actual amounts may vary.

Additional information

MLS® ID
7125882

Interior Features

Bedrooms
6
Bathrooms
5
Fireplace
Yes
Cooling
Yes
Heating
Yes
Basement
Yes

Exterior Features

Lot Size
0.23 Acres

Other Property Details

Taxes
$30,420
Tax Frequency
Annually
Garage
Yes
MLS provider logo

Listings courtesy of Northstar MLS as distributed by MLS GRID

All information deemed reliable but not guaranteed and should be independently verified. All properties are subject to prior sale, change or withdrawal. Neither listing broker(s) nor Josh Sprague shall be responsible for any typographical errors, misinformation, misprints and shall be held totally harmless. Properties displayed may be listed or sold by various participants in the MLS.

Based on information submitted to the MLS GRID as of 3:24 AM UTC on 9/30/2026. All data is obtained from various sources and may not have been verified by broker or MLS GRID. Supplied Open House Information is subject to change without notice. All information should be independently reviewed and verified for accuracy. Properties may or may not be listed by the office/agent presenting the information.

©2026 Northstar MLS . All rights reserved.

DMCA Notice

Powered by Luxury Presence