Property photo 1
Property photo 2
Property photo 3
Property photo 4
Property photo 5
5 Beds
4 Baths
3,529 sqft

$1,100,000

5152 Abbott Avenue S, Minneapolis MN, 55410

Price per sqft$311.70
Built in2004
Property size3,529 sqft
Property typeResidential
Courtesy of Keller Williams Realty Integrity, Krista Marie Forsberg Listing Contact:

Overview

Active

Listed Nov 6, 2026

Updated 2 days ago

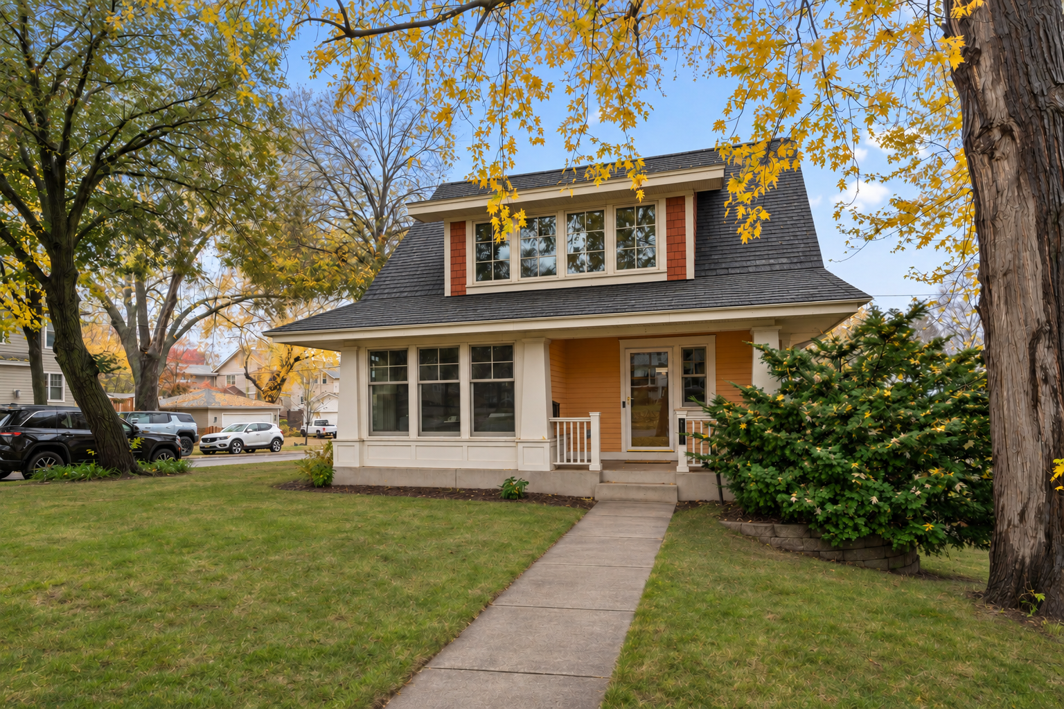
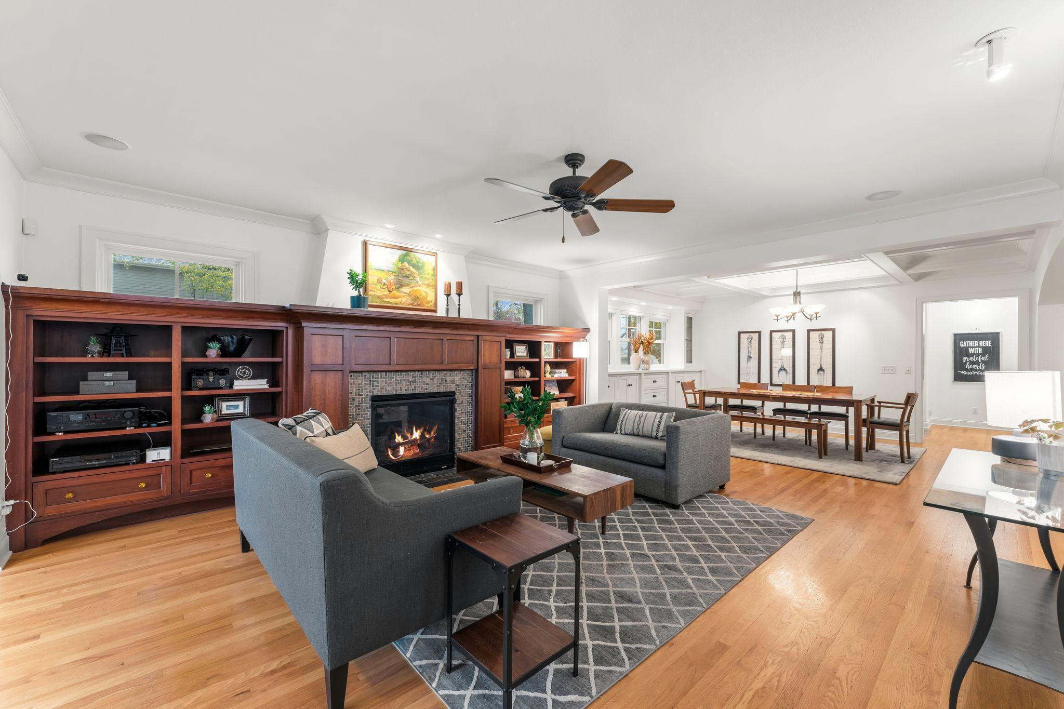
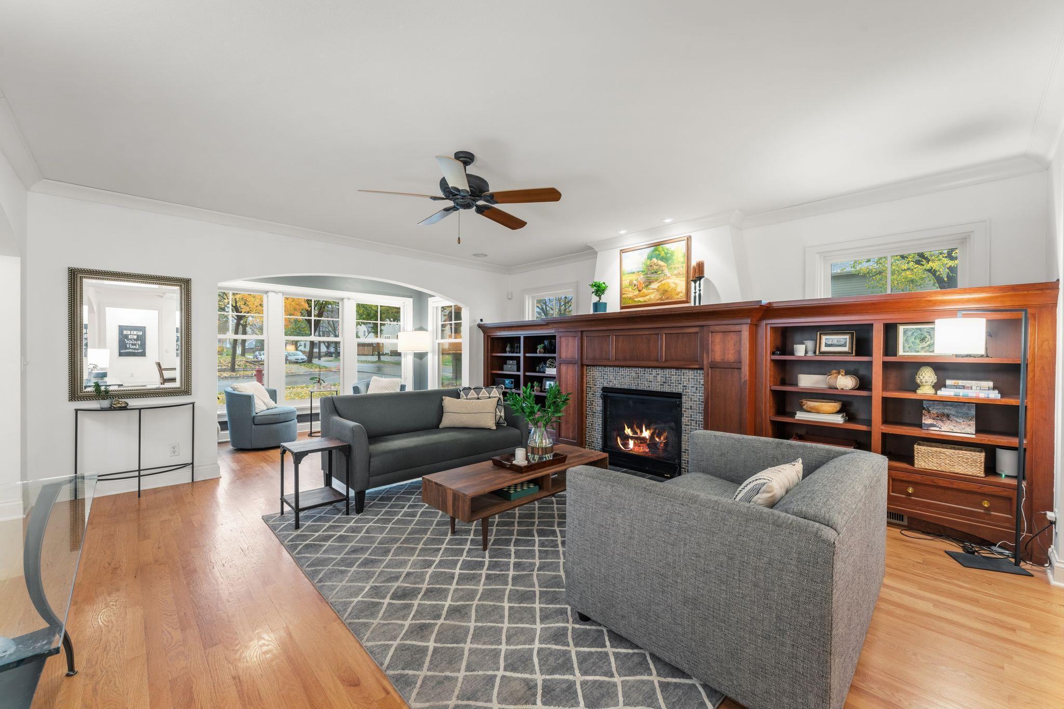
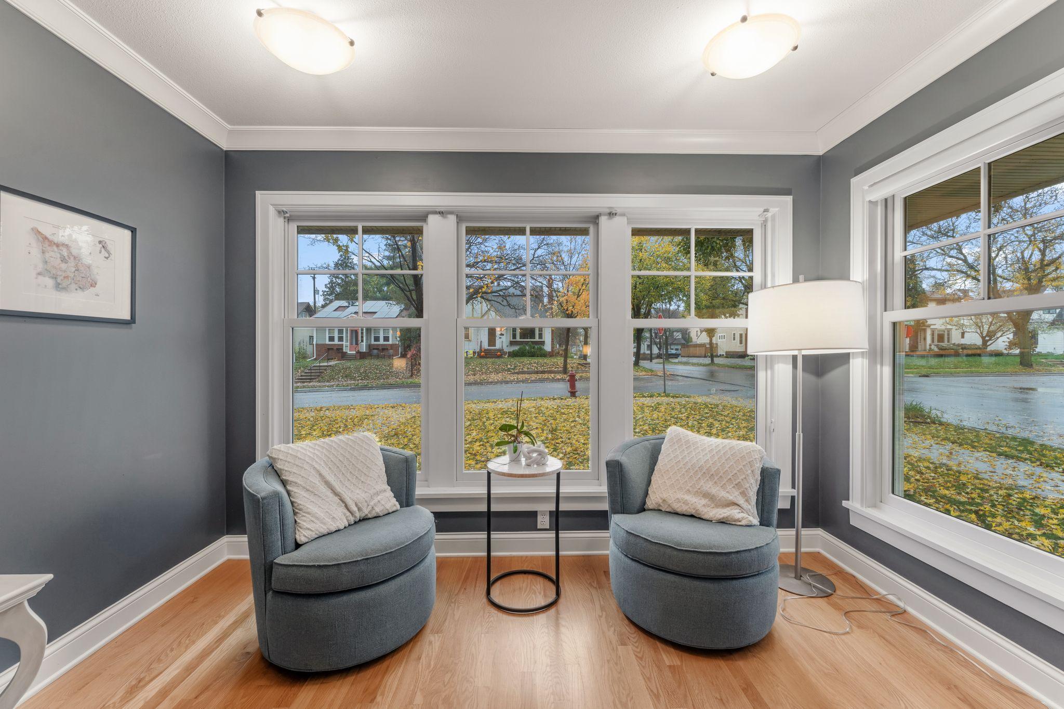
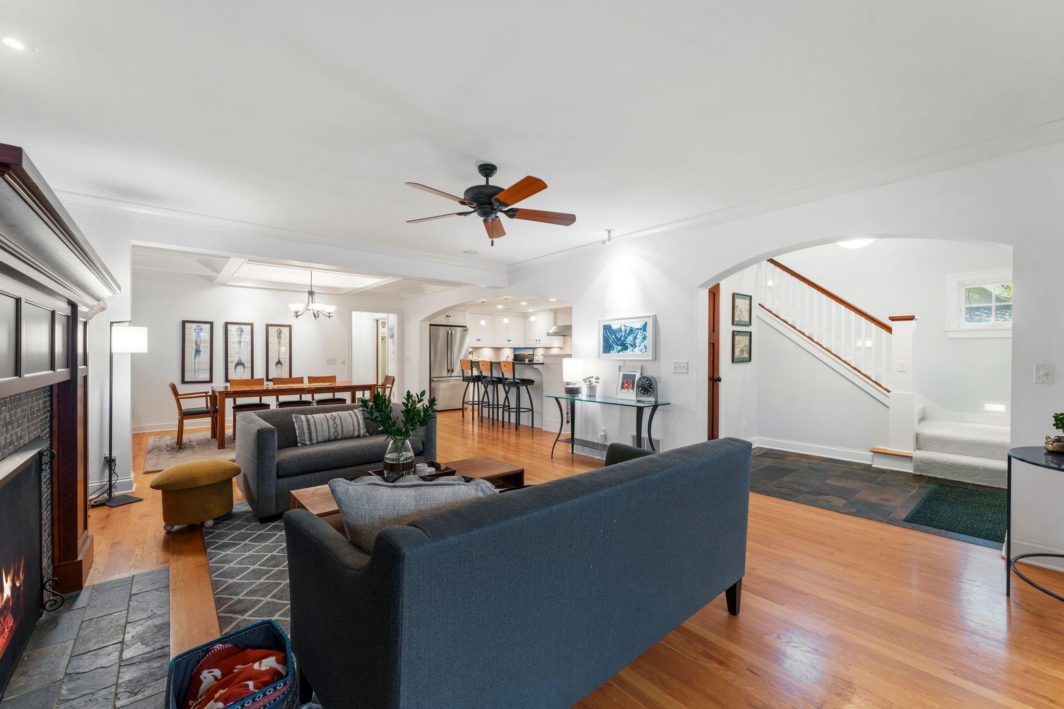
**Exceptional Fulton Location. Timeless Design. Room to Live Beautifully.** Discover the perfect blend of modern comfort and classic neighborhood charm in this beautifully designed 2004-built home in Southwest Minneapolis' sought-after Fulton neighborhood. Offering 5 bedrooms, 4 bathrooms, and a thoughtfully designed floor plan, this home combines the space and functionality of newer construction with the character of an established neighborhood. An inviting front porch welcomes you into a spacious foyer and light-filled main level designed for everyday living and effortless entertaining. The open-concept living and dining areas feature beautiful hardwood floors, a cozy gas fireplace, custom built-in cabinetry, and architectural details including coffered ceilings. The spacious kitchen offers a large center island with seating, abundant cabinetry, and a pantry, creating a natural gathering place. A sunroom surrounded by windows provides a peaceful retreat, while the main-floor laundry/mudroom and powder room add everyday convenience. Upstairs, you'll find four generously sized bedrooms, including a spacious primary suite with a large walk-in closet and private bath featuring dual vanities and a tiled shower. A versatile loft sitting area provides additional space for relaxing, reading, or working from home. A second full bathroom with dual sinks completes this thoughtfully designed upper level. The finished lower level offers even more room to gather and entertain, featuring a large family room, built-in wet bar with serving counter, fifth bedroom, three-quarter bathroom, and generous storage. Outside, enjoy a private backyard patio, fenced yard, and attached two-car garage. Recent improvements include a new roof in 2025, new carpeting, fresh upstairs paint in 2026, and newer central air conditioning and water heater. The location is equally exceptional! Enjoy easy access to the shops and restaurants of 50th & France, neighborhood parks, and the Minneapolis Chain of Lakes—all part of the vibrant Southwest Minneapolis lifestyle. **A rare opportunity to enjoy the space and convenience of newer construction in one of Minneapolis' most beloved neighborhoods. Welcome home!**

$7,318/mo

Est. mortgage payment based on a $1,100,000 home price.

All estimates are provided by Luxury Presence for informational purposes only. Actual amounts may vary.

Additional information

MLS® ID
7108715

Interior Features

Bedrooms
5
Bathrooms
4
Fireplace
Yes
Cooling
Yes
Heating
Yes
Basement
Yes

Exterior Features

Lot Size
0.12 Acres

Other Property Details

Taxes
$15,398
Tax Frequency
Annually
Garage
Yes
Municipality
Minneapolis
MLS provider logo

Listings courtesy of Northstar MLS as distributed by MLS GRID

All information deemed reliable but not guaranteed and should be independently verified. All properties are subject to prior sale, change or withdrawal. Neither listing broker(s) nor Josh Sprague shall be responsible for any typographical errors, misinformation, misprints and shall be held totally harmless. Properties displayed may be listed or sold by various participants in the MLS.

Based on information submitted to the MLS GRID as of 3:31 AM UTC on 11/7/2026. All data is obtained from various sources and may not have been verified by broker or MLS GRID. Supplied Open House Information is subject to change without notice. All information should be independently reviewed and verified for accuracy. Properties may or may not be listed by the office/agent presenting the information.

©2026 Northstar MLS . All rights reserved.

DMCA Notice

Powered by Luxury Presence