Property photo 1
Property photo 2
Property photo 3
Property photo 4
Property photo 5
5 Beds
4 Baths
3,813 sqft

$1,495,000

4519 Chowen Avenue S, Minneapolis MN, 55410

Price per sqft$392.08
Built in2015
Property size3,813 sqft
Property typeResidential
Courtesy of Coldwell Banker Realty - Lakes, Jane E Wolf Listing Contact:

Overview

Pending

Listed Sep 17, 2026

Updated 11h ago

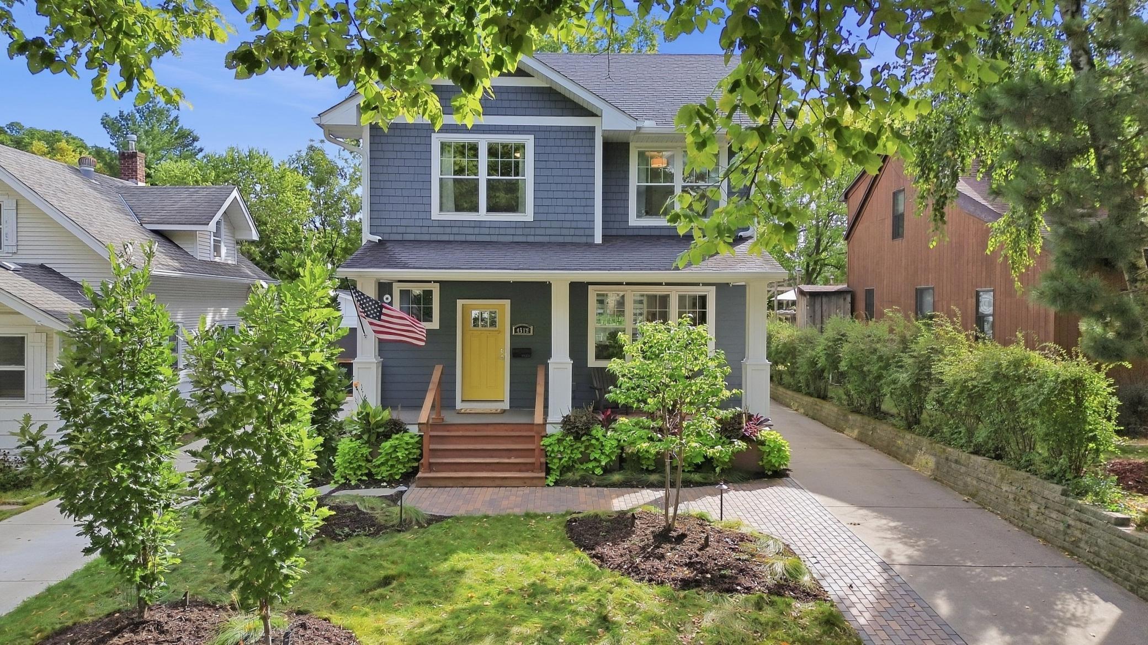
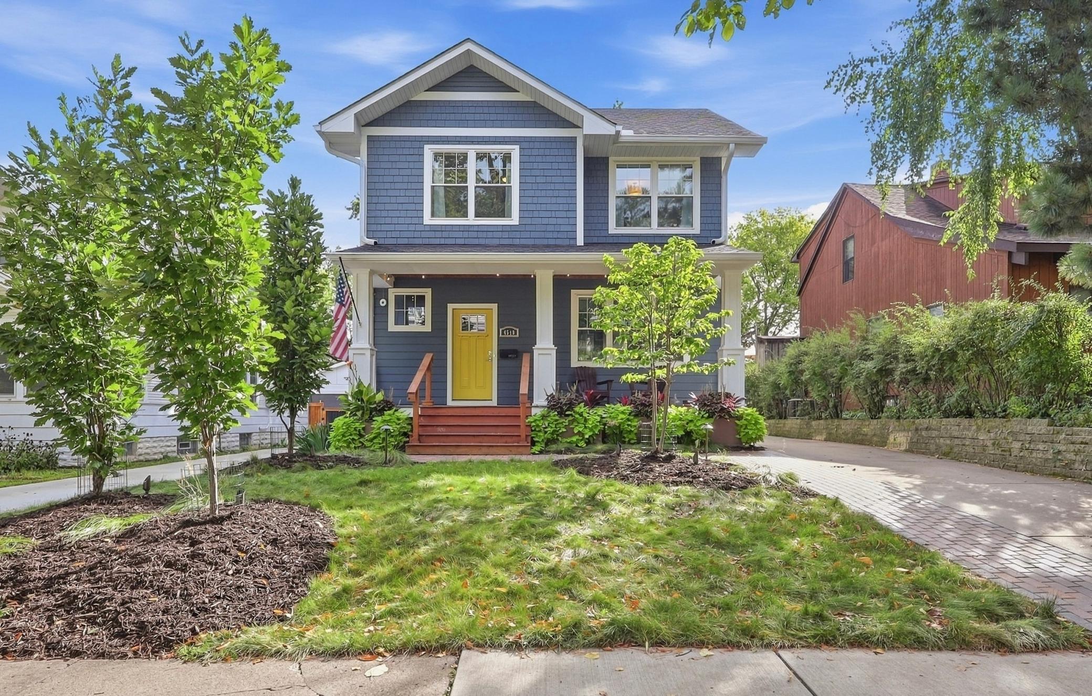
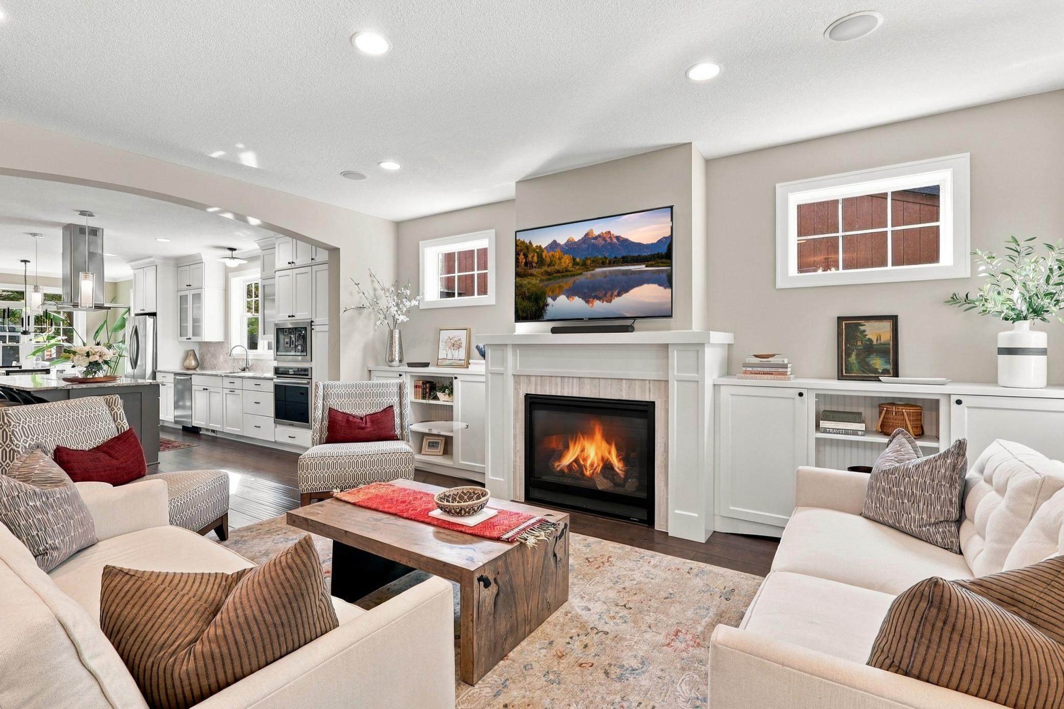
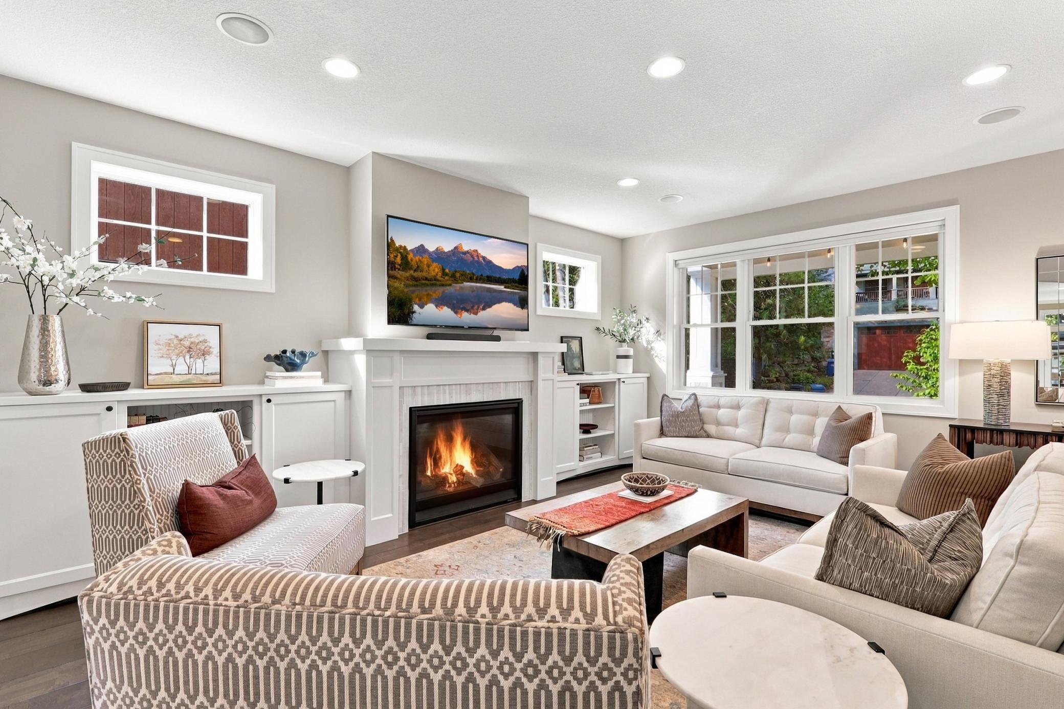
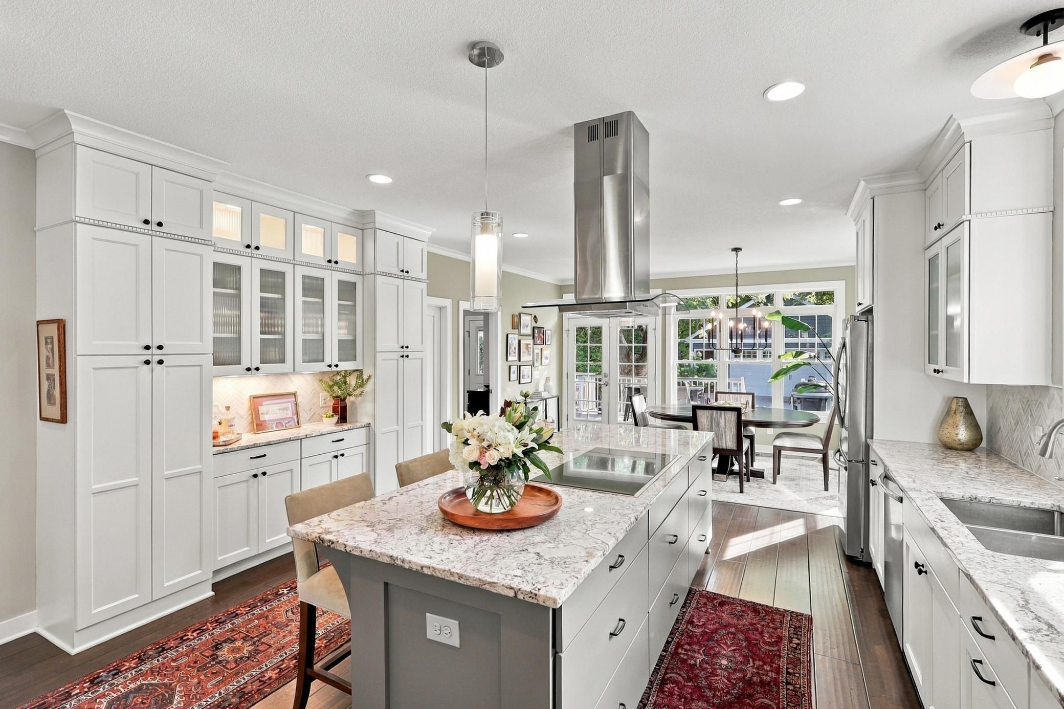
Thoughtfully designed, custom built and impeccably maintained. The kitchen is the heart of the main floor. Spacious, open floor concept with a light & airy feel. Living room at the front of the home with gas fireplace and built-in cabinets; dining room looks out to the private backyard & deck. Four bedrooms and laundry room on second floor. Primary bedroom overlooks the backyard and captures the morning light; soaking tub, separate shower, double sinks and heated tile floors with ample storage space; walk-in closet. Lower level features a 5th bedroom, full bath and spacious family room with wet bar. This exceptional Linden Hills home has extra features & details only custom designed homes have: extra windows for abundance of natural light, wall of windows to connect the backyard to the home, back deck provides outdoor seating, dining and cooking space; enameled custom cabinetry and woodwork, walk-in pantry; 2025 installed appliances including Bosch induction cooktop; textured glass in main floor office doors and some kitchen cabinets adds to the upgrades; powder room tucked away for privacy and conveniently located near the tiled mud room; upper 2nd bath separates the tub & toilet from the back to back sinks to allow multiple people to get ready at the same time; lower level features high ceilings allowing for exercise equipment, if desired. New front entry with front porch, brick pathway, low maintenance landscaping, exterior lighting, stone patio can host a firepit setting; new electronic gate to secure backyard for kids & pets. Two car garage with service door and storage space; upgraded concrete driveway with back out turn around. Home located near the Linden Hills downtown; 50th & France shops & cafes; the France 44th wine shop & deli, Linden Hills Co-Op, Sauna Strong, Sunnyside Gardens, Farmer's Markets, Wooden Ship Brewery; the shops of Excelsior & Grand; plus easy exit for metro access.

$9,946/mo

Est. mortgage payment based on a $1,495,000 home price.

All estimates are provided by Luxury Presence for informational purposes only. Actual amounts may vary.

Additional information

MLS® ID
7139324

Interior Features

Bedrooms
5
Bathrooms
4
Fireplace
Yes
Cooling
Yes
Heating
Yes
Basement
Yes

Exterior Features

Lot Size
0.15 Acres

Other Property Details

Taxes
$18,136
Tax Frequency
Annually
Garage
Yes
Municipality
Minneapolis
MLS provider logo

Listings courtesy of Northstar MLS as distributed by MLS GRID

All information deemed reliable but not guaranteed and should be independently verified. All properties are subject to prior sale, change or withdrawal. Neither listing broker(s) nor Josh Sprague shall be responsible for any typographical errors, misinformation, misprints and shall be held totally harmless. Properties displayed may be listed or sold by various participants in the MLS.

Based on information submitted to the MLS GRID as of 3:45 AM UTC on 11/10/2026. All data is obtained from various sources and may not have been verified by broker or MLS GRID. Supplied Open House Information is subject to change without notice. All information should be independently reviewed and verified for accuracy. Properties may or may not be listed by the office/agent presenting the information.

©2026 Northstar MLS . All rights reserved.

DMCA Notice

Powered by Luxury Presence