Search

Leave a Message

Thank you for your message. I'll be in touch with you shortly.

Browse Homes

DO NOT DELETE - HEADER NAV THEME

Make A Request

Property Description

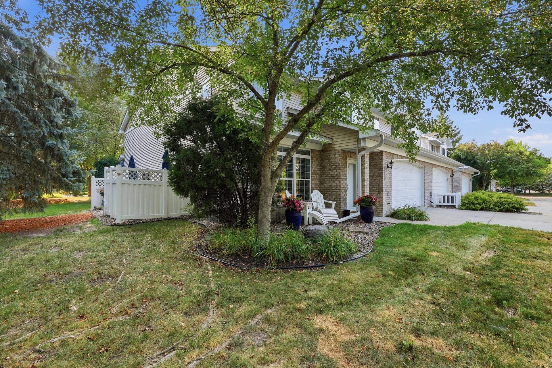
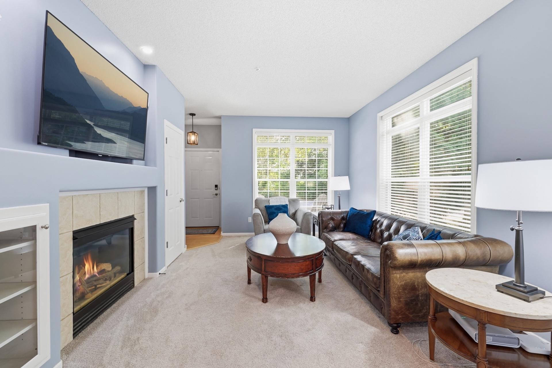
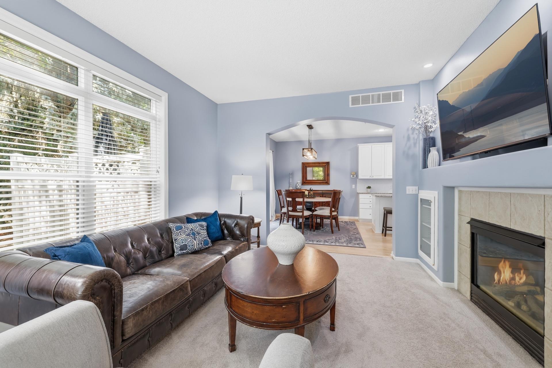
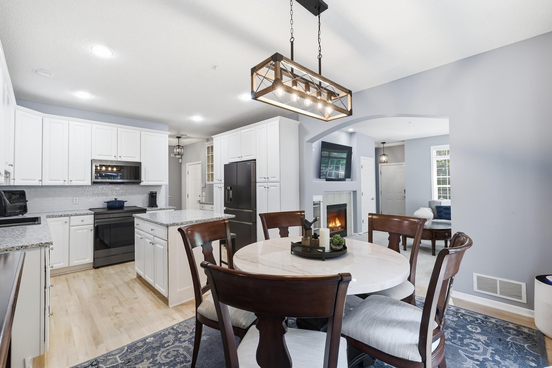
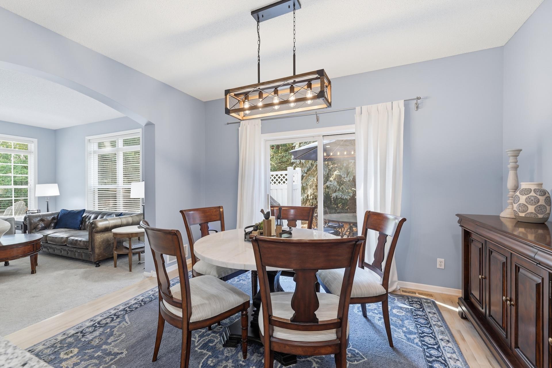
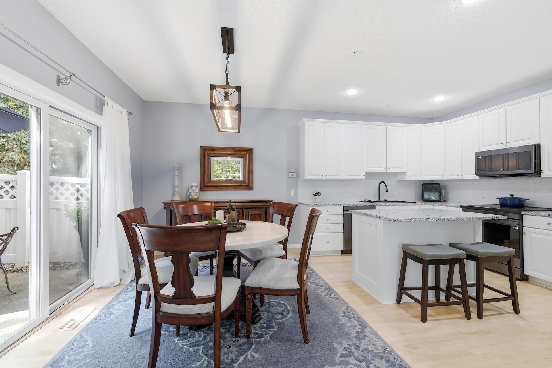
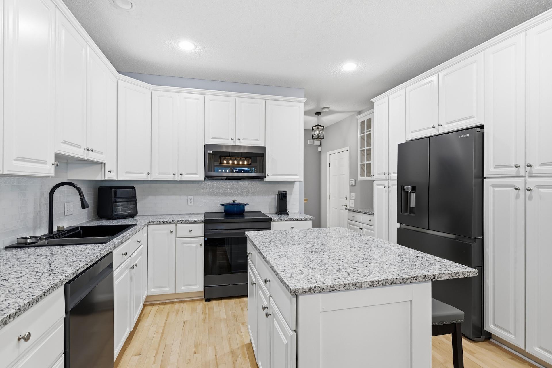
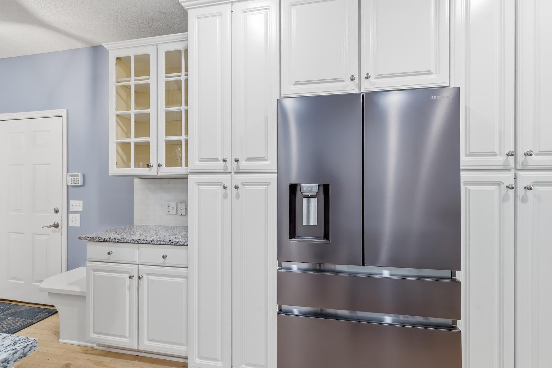
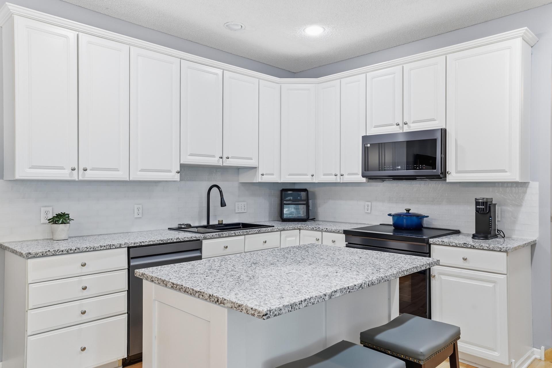
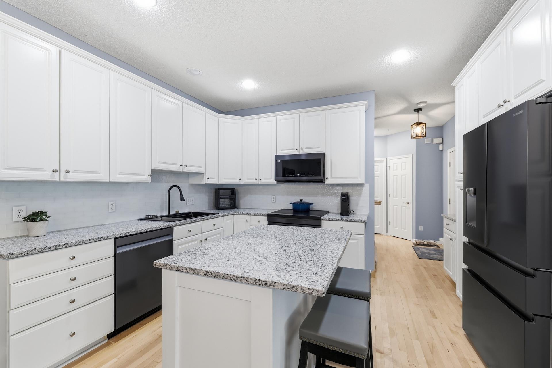
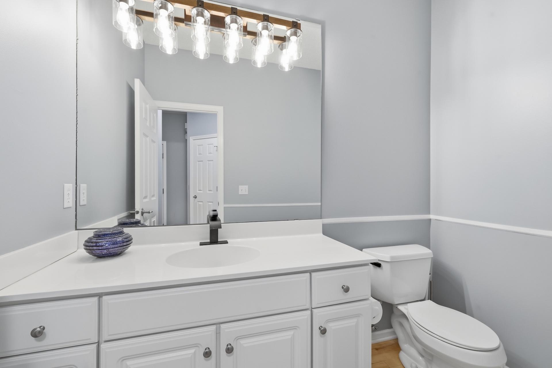
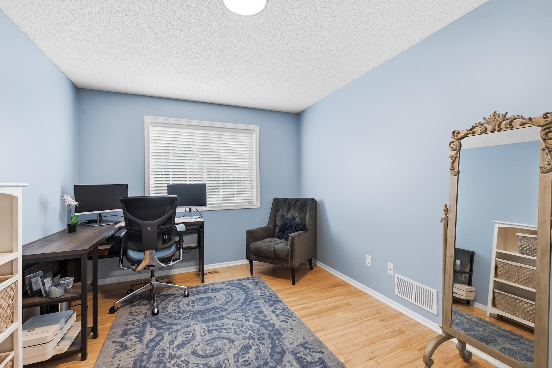
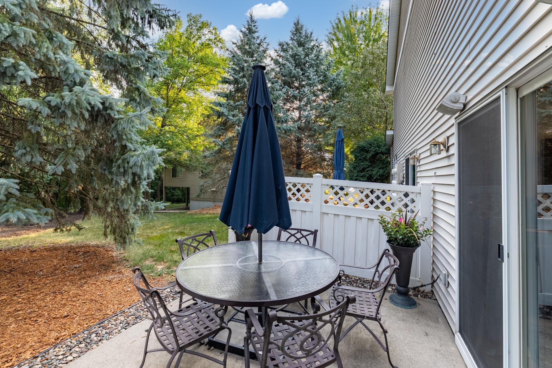
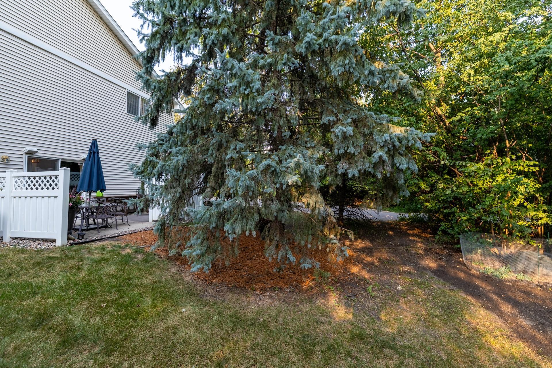
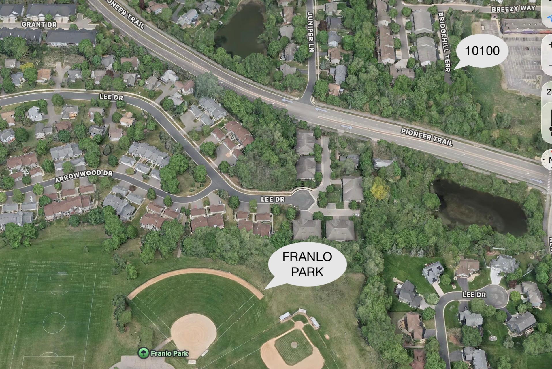
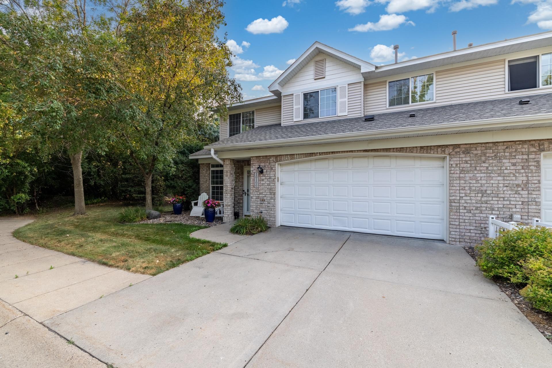
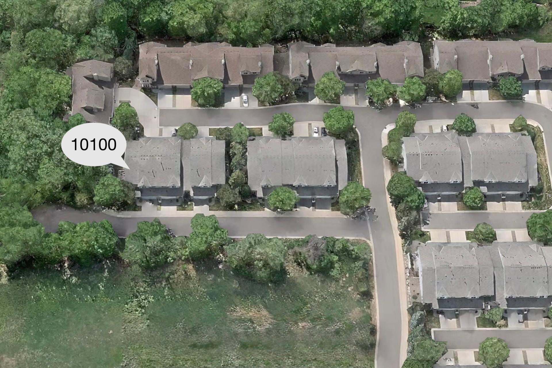
Tucked away at the end of a quiet dead-end street, this beautifully updated end-unit townhome offers a rare combination of privacy, convenience, and modern style. Surrounded by mature trees on three sides, this exceptional corner unit provides a peaceful, wooded setting that's hard to find while remaining just minutes from shopping, dining, parks, and everyday amenities.\ Step inside to a bright, open main level featuring a spacious living room with a cozy gas fireplace, a beautifully remodeled eat-in kitchen with granite countertops, stainless steel appliances, abundant cabinetry, and an informal dining area with walkout access to the private patio overlooking the woods. A convenient main-floor powder room, utility room, and attached fully finished garage complete the level.
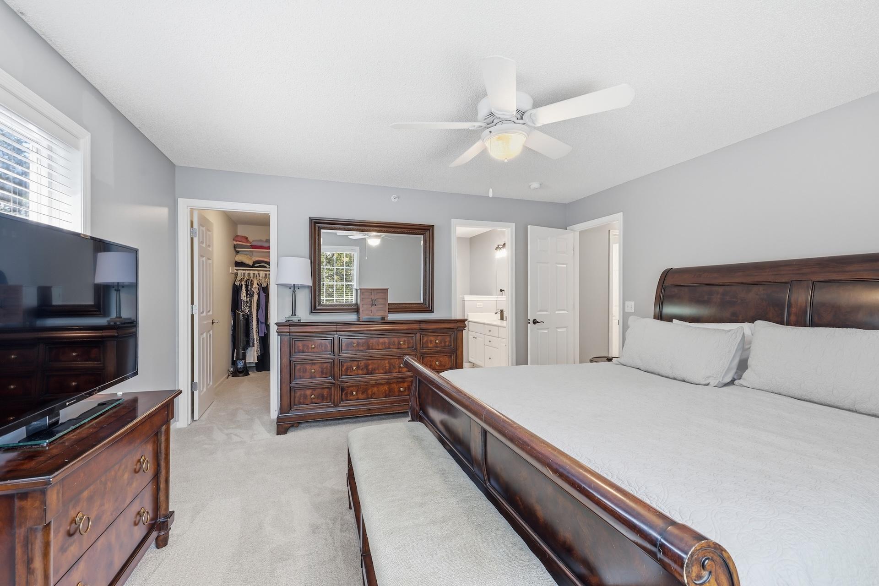
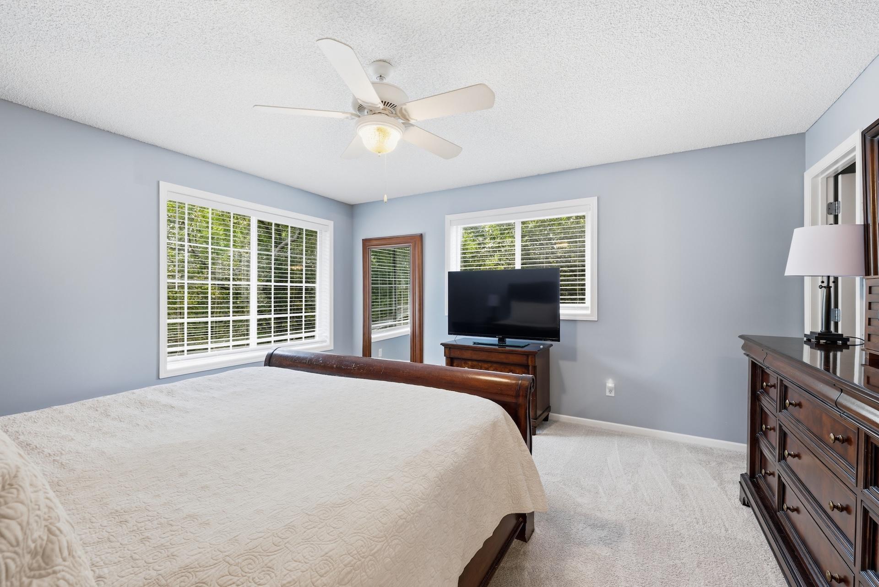
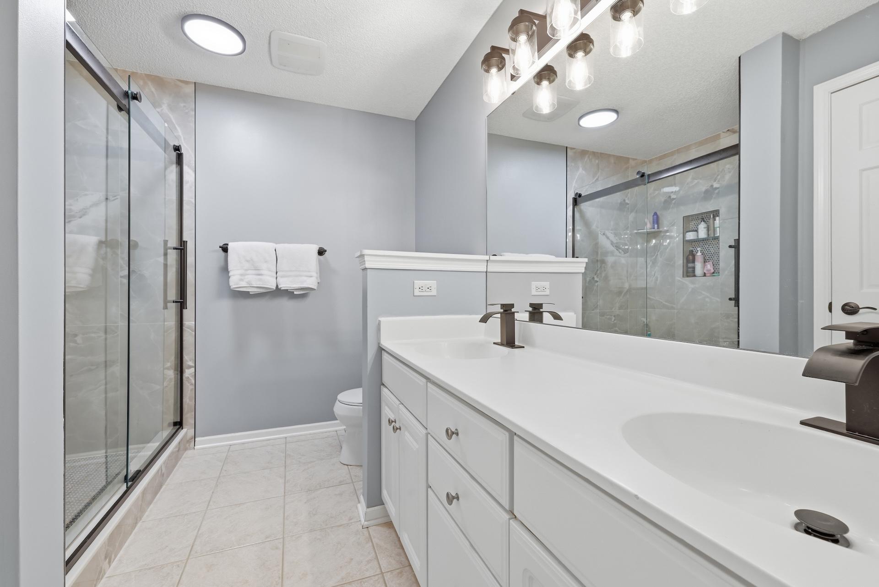
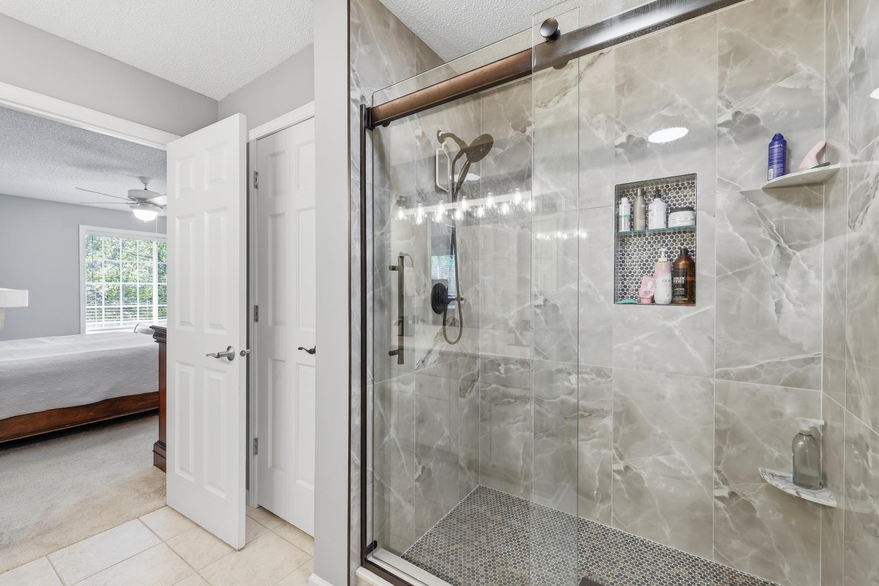
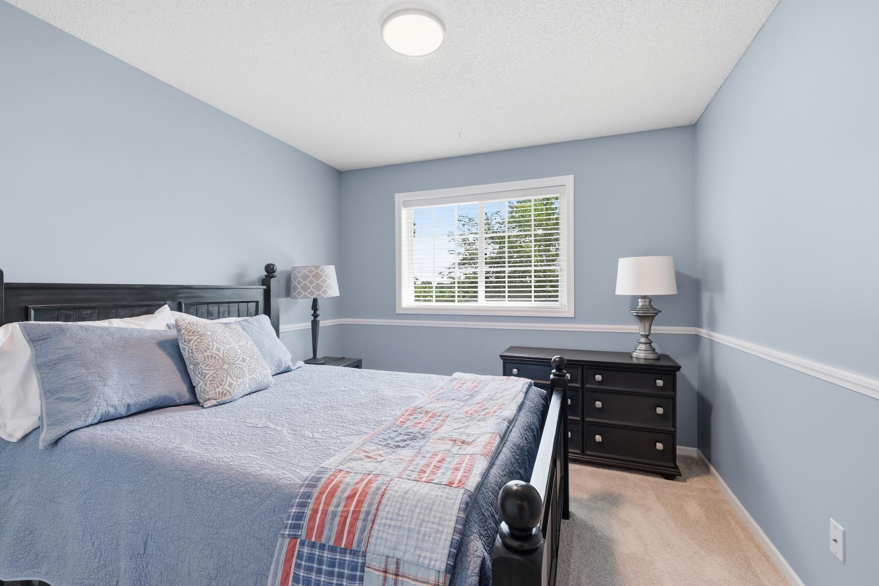
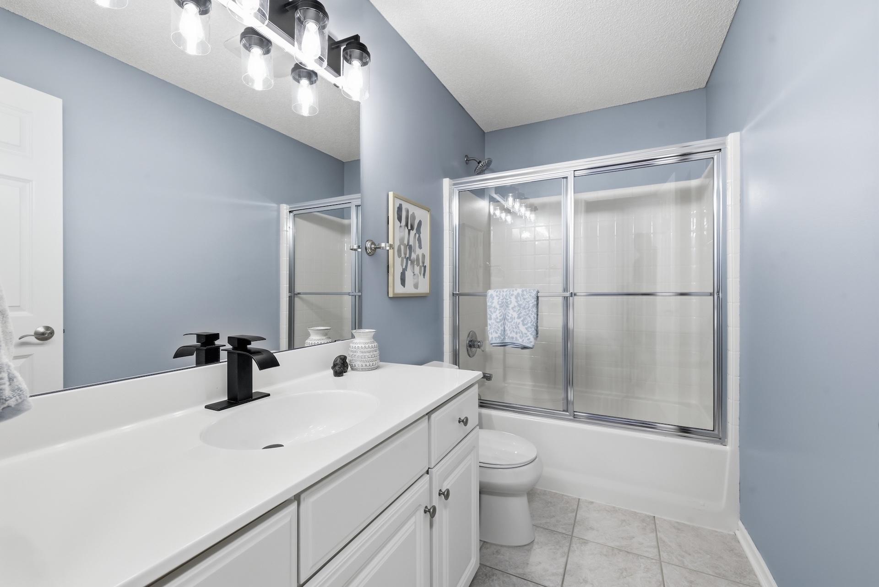
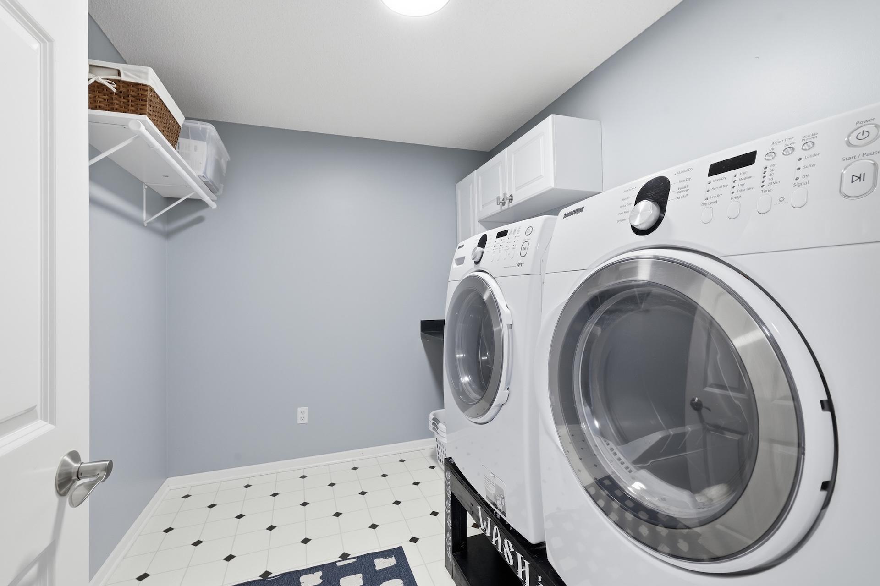
Upstairs, you'll find three generously sized bedrooms, including a private primary suite with a newly remodeled three-quarter bath featuring a spacious walk-in shower, decorative tilework, and a double vanity. A second full bathroom serves the additional bedrooms, while the thoughtfully designed upper-level laundry room features a front-loading washer and dryer, utility sink, and convenient folding counter. Enjoy peaceful mornings or unwind in the evening on the private patio surrounded by mature trees, creating a secluded outdoor retreat rarely found in townhome living. With tasteful updates throughout, an outstanding end-unit location, and association-maintained living, this move-in-ready home offers the perfect blend of comfort, style, and low-maintenance living. For buyers seeking a truly turnkey experience, the home is also available fully furnished!
Overview

Open House
8/1/2026 12:00PM - 2:00PM CDT
8/2/2026 12:00PM - 2:00PM CDT
Property Status
Coming Soon
Lot Size
9,670.32 Sq.Ft.
MLS ID
7111112
Property Type
Residential
Year Built
2000

Features & Amenities

Total Area
2,205 Sq.Ft.
Stories
2
Garage Spaces
2.0
Water Source
City Water/Connected
Roof
Age 8 Years or Less, Asphalt
Lot Features
Irregular Lot, Tree Coverage - Light
Parking
Attached Garage, Concrete, Finished Garage, Garage Door Opener
Heat Type
Forced Air
Air Conditioning
Central Air
Laundry Room
Gas Dryer Hookup, Laundry Room, Sink, In Unit, Upper Level, Washer Hookup
Fireplace
Gas, Living Room
Appliances
Dishwasher, Disposal, Dryer, ENERGY STAR Qualified Appliances, Humidifier, Gas Water Heater, Microwave, Range, Refrigerator, Stainless Steel Appliances, Washer
Sewer
City Sewer/Connected
Disability Features
None
HOA Amenities
Fire Sprinkler System, In-Ground Sprinkler System, Patio
School District
Eden Prairie
Sales Price
$399,900
Real Estate Tax
$3,116/yr
HOA
$450/mo

Downloads

  • 10100-bridgehill-terr-eden-prairie-mn-55347-rules.pdf

10100 Bridgehill Terrace

Schedule a Tour

I would love to help you see this beautiful home! As a full-service brokerage, I can help you tour. Please submit an offer, and answer questions about the buying process.

Thank you

for your interest in 10100 Bridgehill Terrace, Eden Prairie, MN 55347

10100 Bridgehill Terrace
Navigate
  • Welcome to 10100 Bridgehill Terrace, Eden Prairie, MN 55347—a beautifully updated end-unit townhouse nestled among mature woods on three sides, offering exceptional privacy, stylish updates, and comfortable, low-maintenance living.

    Josh Sprague, Lakes Sotheby's International Realty

Mortgage Calculator

Estimate your monthly mortgage payment, including the principal and interest, property taxes, and HOA. Adjust the values to generate a more accurate rate.
$0,000 Your Payment 20 15 65
$0,000 Your Payment

10100 Bridgehill Terrace

or
  • CallJosh Sprague

    License #20210805

    612.501.0252