Search

Leave a Message

Thank you for your message. I'll be in touch with you shortly.

Browse Homes

DO NOT DELETE - HEADER NAV THEME

Make A Request

Property Description

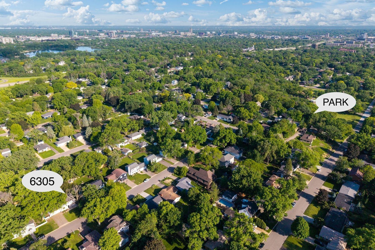
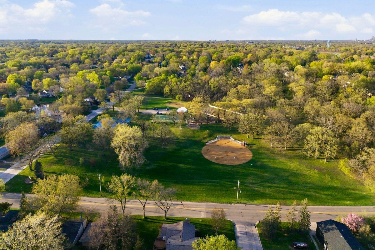
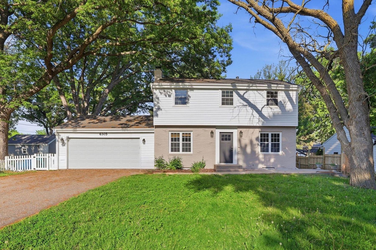
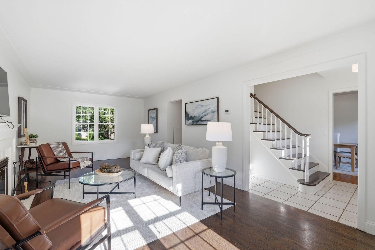
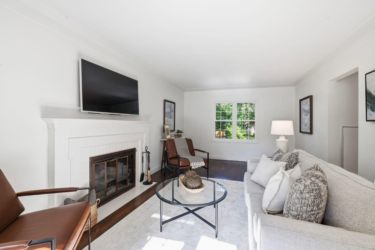
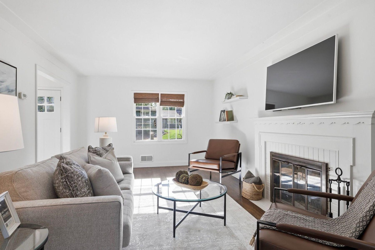
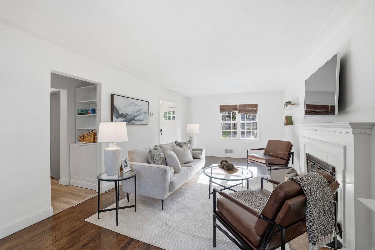
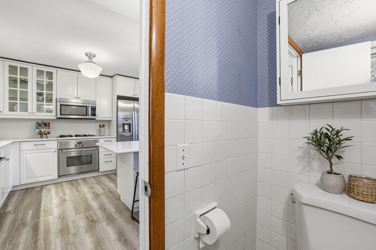
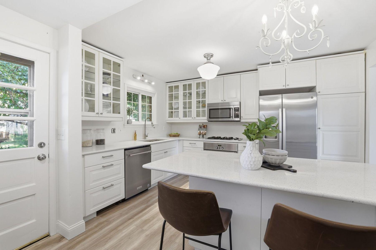
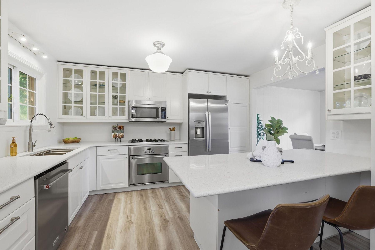
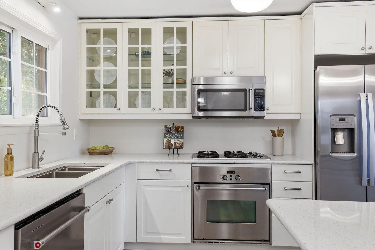
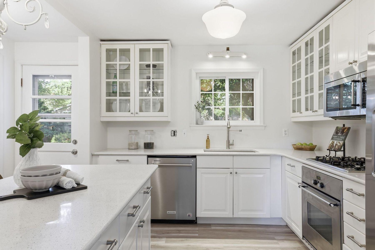
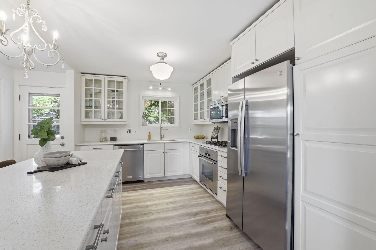
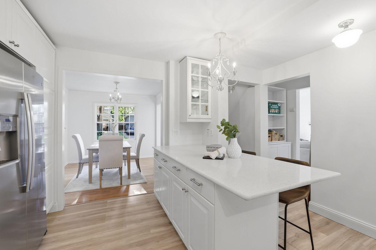
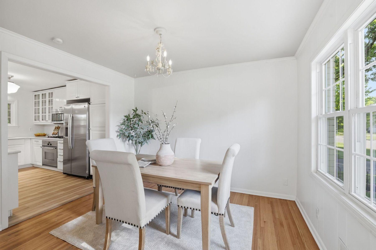
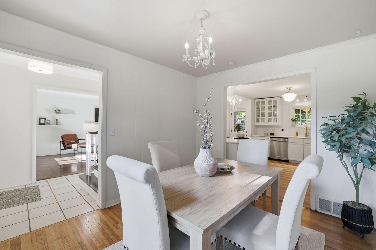
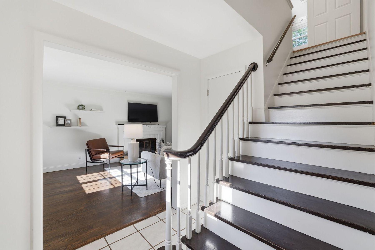
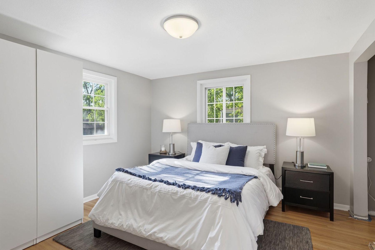
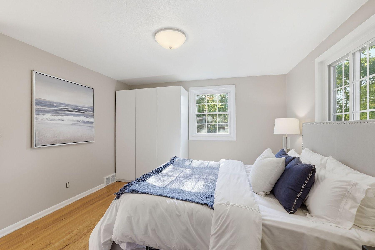
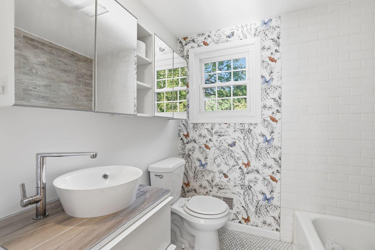
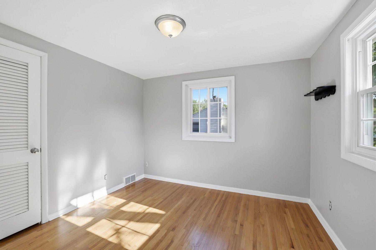
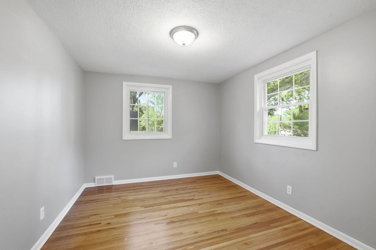
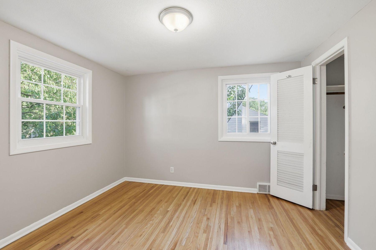
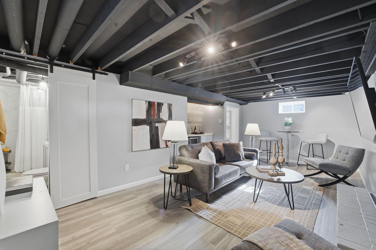
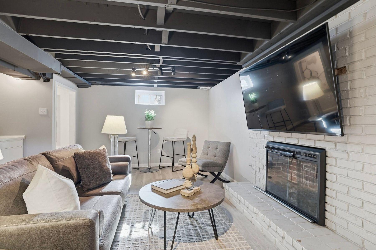
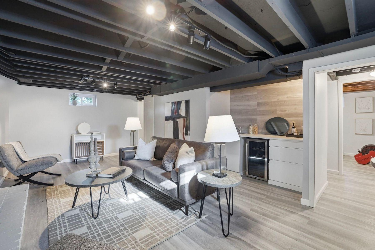
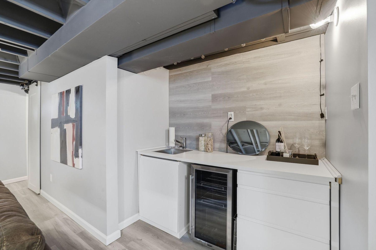
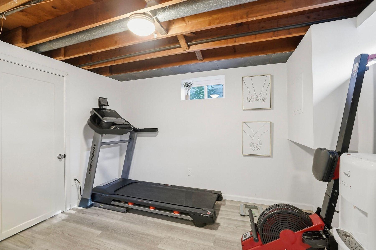
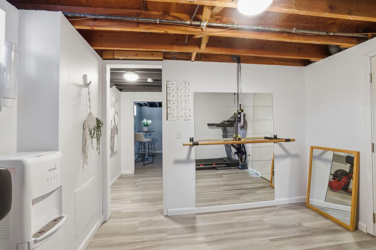
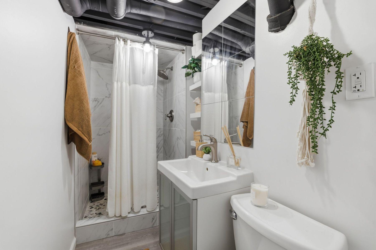
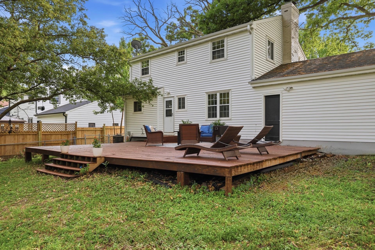
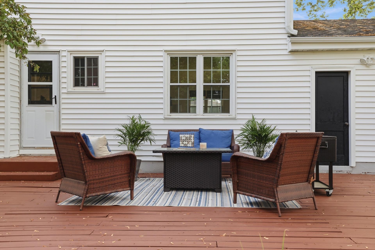
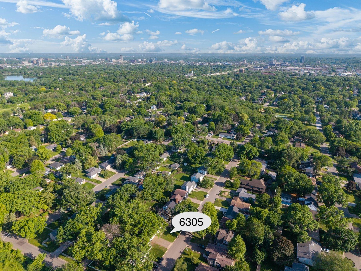
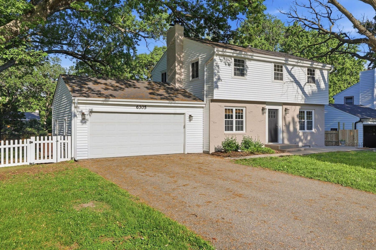
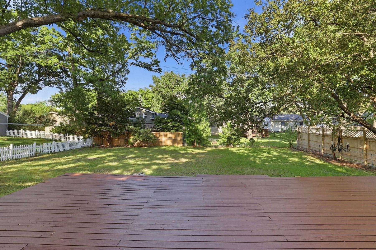
Tastefully updated, move-in ready two-story, four-bedroom home in the heart of Normandale Park, just moments from its namesake park featuring ten acres of old-growth oak trees, trails, playgrounds, ball fields, tennis courts, basketball courts, and hockey rink. Rare four bedrooms on one level plus abundant natural light throughout make this home especially appealing. The main floor features a remodeled and expanded kitchen with large center island, stainless steel appliances, charming powder room, elegant formal dining room, and spacious living room with wood-burning brick fireplace straight out of Pottery Barn. Upper level offers four bedrooms, including an expanded primary closet, full bath, and new doors and hardware throughout. Remodeled lower level provides additional prime living space, including a 22-foot family room with LVT plank flooring, fireplace, and wet bar, stylish 3/4 bath with barn door, exercise room or ideal work-from-home office, and laundry room with new washer. Enjoy the large fenced backyard, oversized cedar deck, new front sod and patio, and attached two-car garage -- perfect for entertaining and everyday living. Numerous updates include new interior paint, front sod, doors and hardware (2026); new washer (2025); new refrigerator (2024); remodeled basement with new LVT flooring (2021); new windows, fence, cedar deck, driveway, and Hardie siding (2020); remodeled kitchen and new AC (2016); and new water softener and water heater (2015). A rare find, don't miss this exceptional turnkey Normandale Park home!
Overview

Open House
5/31/2026 12:00PM - 3:00PM CDT
Property Status
For Sale
Lot Size
10,018.8 Sq.Ft.
MLS ID
7066084
Property Type
Residential
Year Built
1958

Features & Amenities

Total Area
3,038 Sq.Ft.
Neighborhood
Normandale Park
Stories
2
Garage Spaces
2.0
Water Source
City Water/Connected
Pool
None
Roof
Asphalt
Lot Features
Tree Coverage - Light
Parking
Attached Garage, Asphalt, Garage Door Opener, No Int Access to Dwelling
Heat Type
Fireplace(s)
Air Conditioning
Central Air
Laundry Room
Gas Dryer Hookup, Lower Level, Laundry Room, Washer Hookup
Fireplace
Brick, Family Room, Living Room, Wood Burning
Appliances
Chandelier, Dishwasher, Disposal, Dryer, Exhaust Fan, Gas Water Heater, Microwave, Range, Refrigerator, Stainless Steel Appliances, Washer, Water Softener Owned
Sewer
City Sewer/Connected
Disability Features
None
School District
Edina
Sales Price
$499,900
Real Estate Tax
$6,456/yr

Downloads

  • 6305-mildred-ave-edina-mn-55439-floor-plans.pdf

6305 Mildred Avenue

Schedule a Tour

I would love to help you see this beautiful home! As a full-service brokerage, I can help you tour. Please submit an offer, and answer questions about the buying process.
Thank you

for your interest in 6305 Mildred Avenue, Edina, MN 55439

6305 Mildred Avenue
Navigate

Mortgage Calculator

Estimate your monthly mortgage payment, including the principal and interest, property taxes, and HOA. Adjust the values to generate a more accurate rate.
$0,000 Your Payment 20 15 65
$0,000 Your Payment

6305 Mildred Avenue

or
  • CallJosh Sprague

    License #20210805

    612.501.0252
  • Normandale Park

    Explore Normandale Park

    Features unprogrammed greenspace and etc.

    read more