Search

Leave a Message

Thank you for your message. I'll be in touch with you shortly.

Browse Homes

DO NOT DELETE - HEADER NAV THEME

Make A Request

Property Description

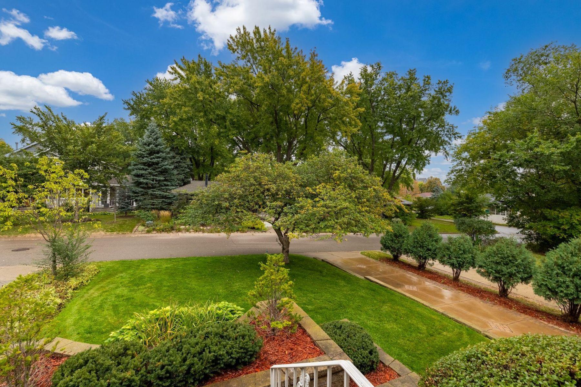
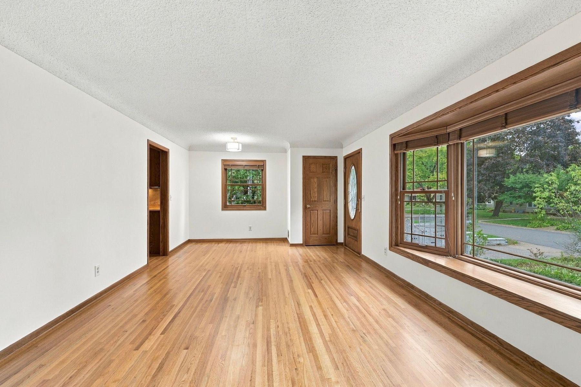
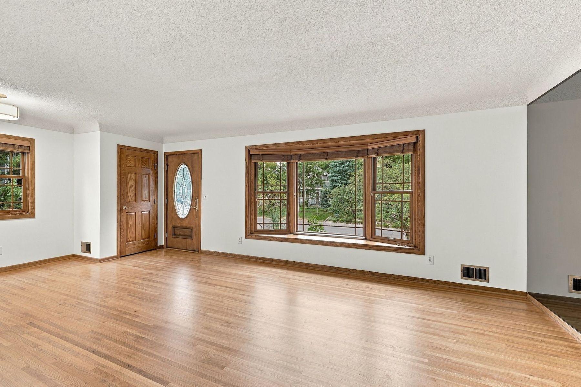
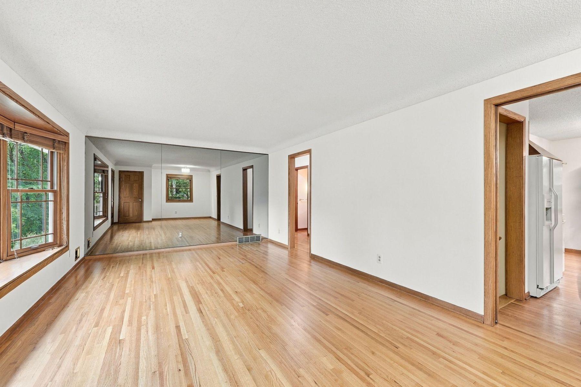
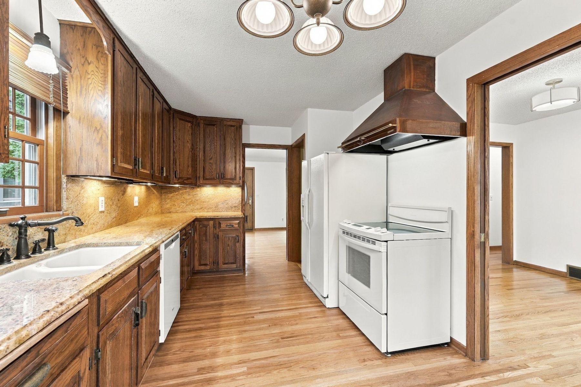
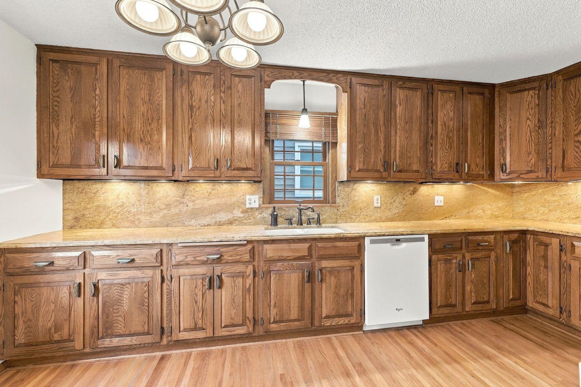
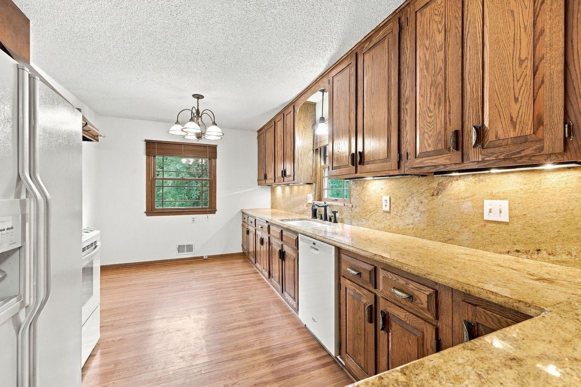
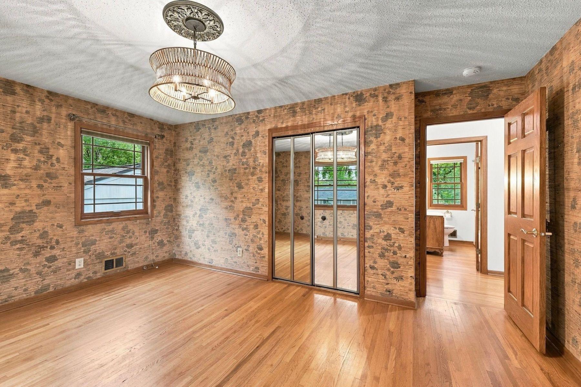
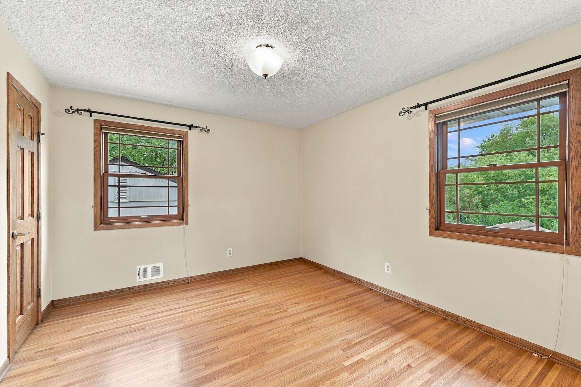
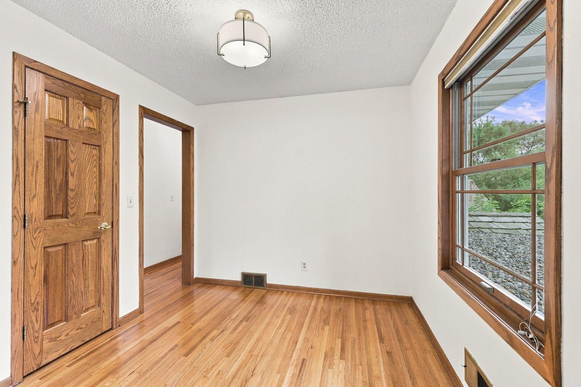
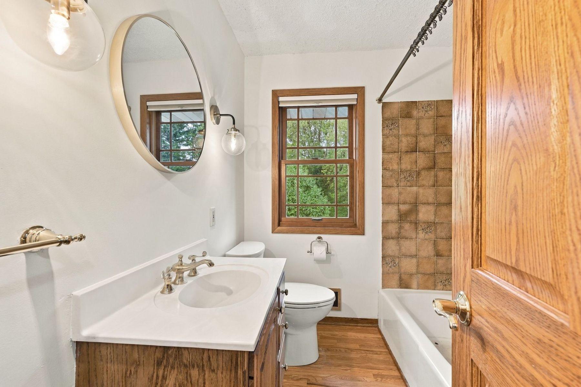
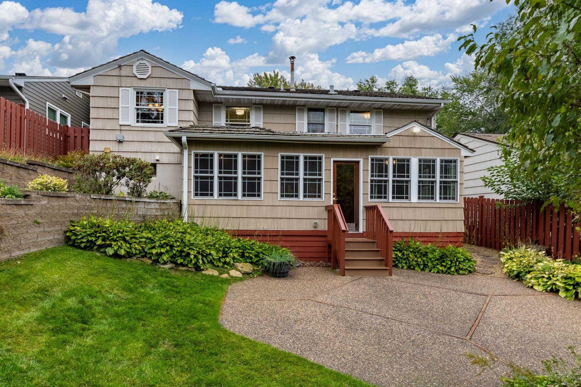
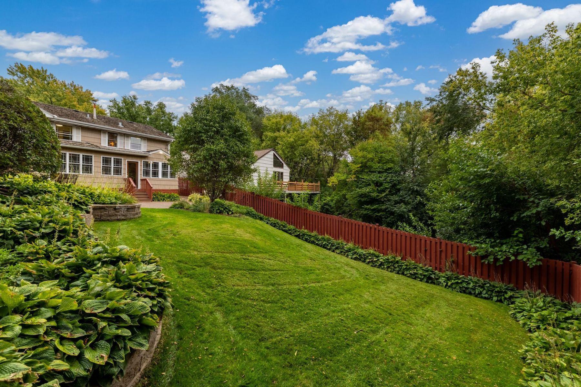
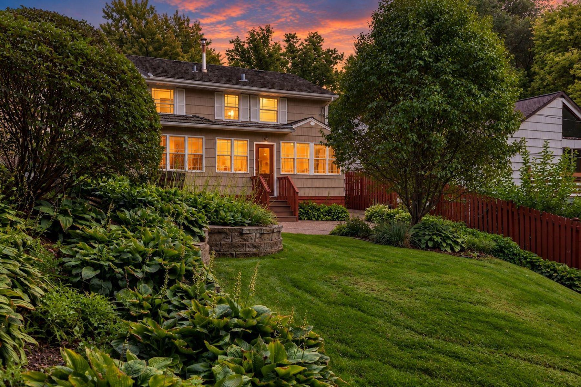
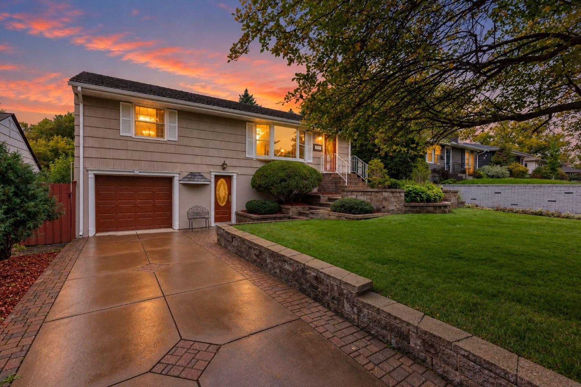
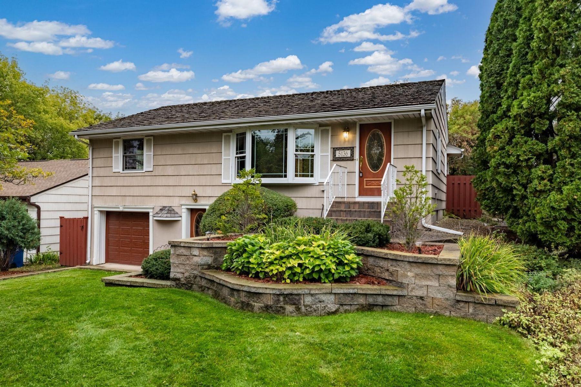
Charming, turnkey walkout rambler set on a beautifully landscaped, private lot at the quiet, low-traffic end of the neighborhood. Enjoy an exceptional location near Interlachen Golf Club, Todd Park, Highlands Park, Jerry's Foods, and a wide variety of nearby shops and restaurants. Lovingly updated and meticulously maintained, the home features fresh interior paint, new lighting, and a new furnace, air conditioner, and water heater, all completed in 2026. Great curb appeal is highlighted by brick paver landscaping beds, retaining walls, and front stairs, along with a hand-cut wood shake roof and cedar shake siding. The main level features a spacious east-facing living room with hardwood floors, an eat-in kitchen with granite countertops and a delightful breakfast area overlooking the backyard, a flexible bedroom that has also been used as dining space, two additional bedrooms, and a large full hallway bath.
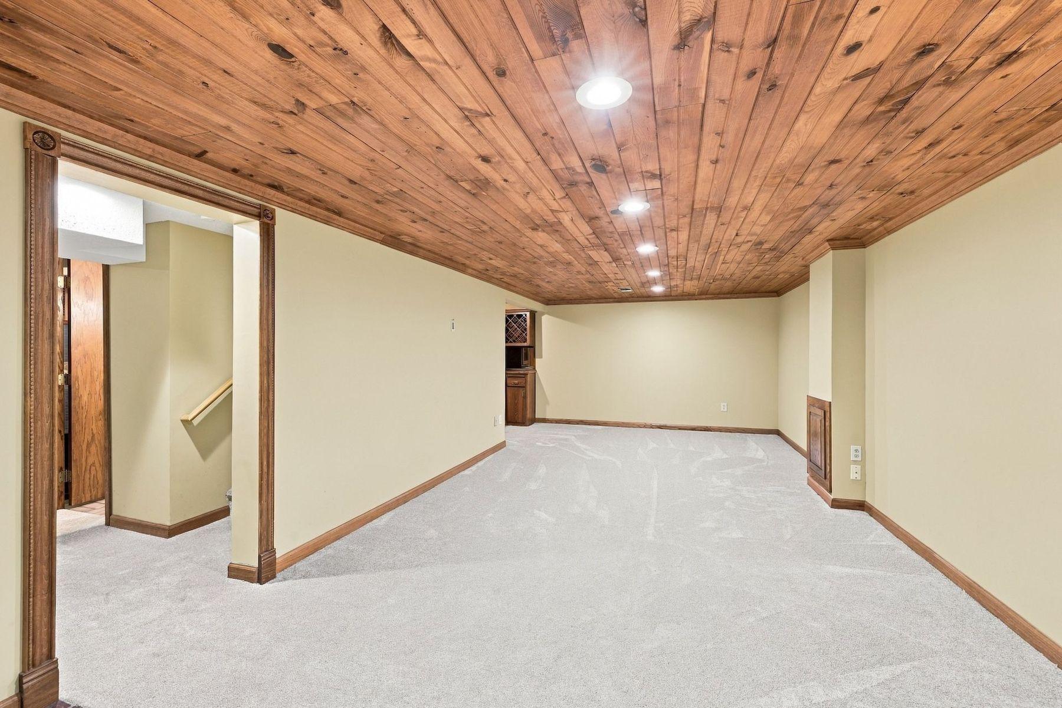
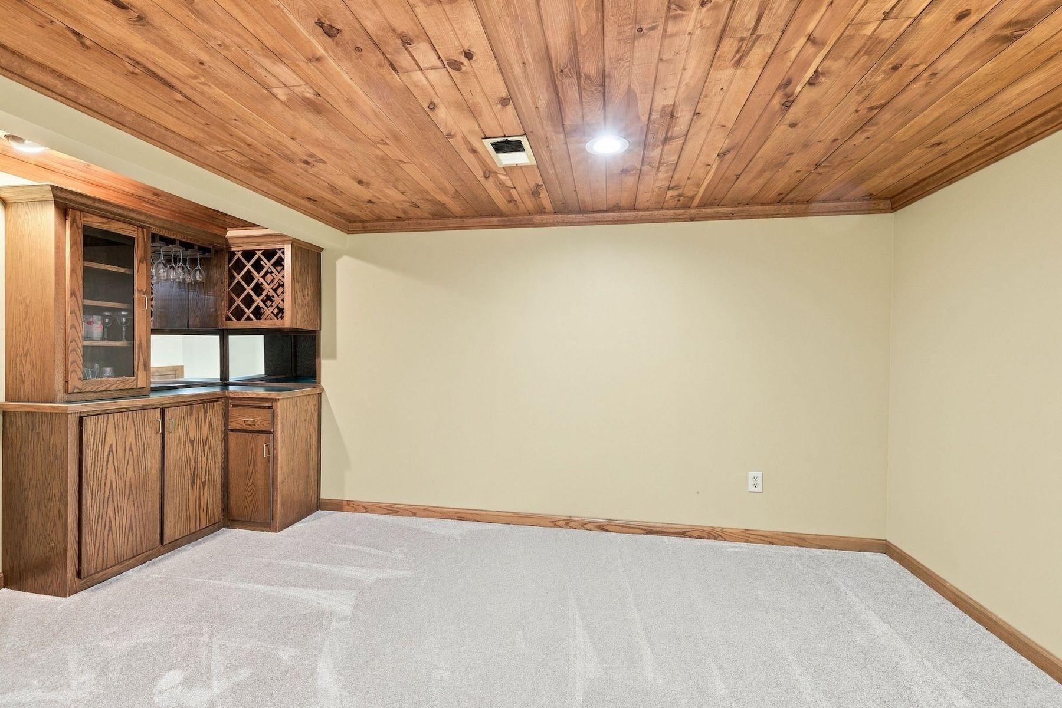
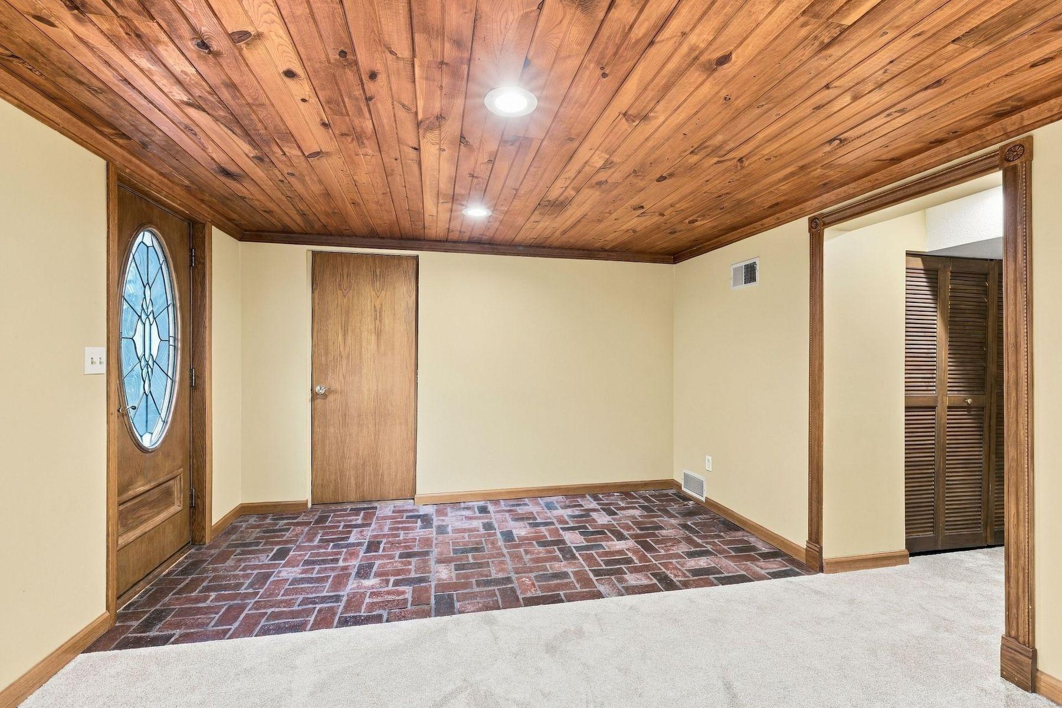
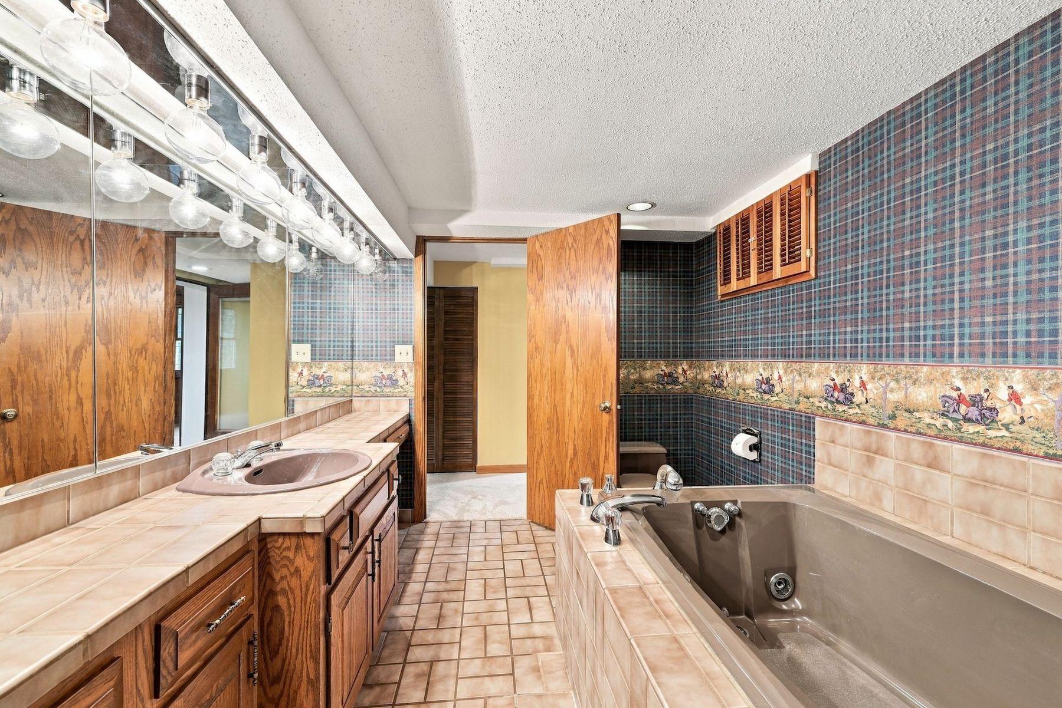
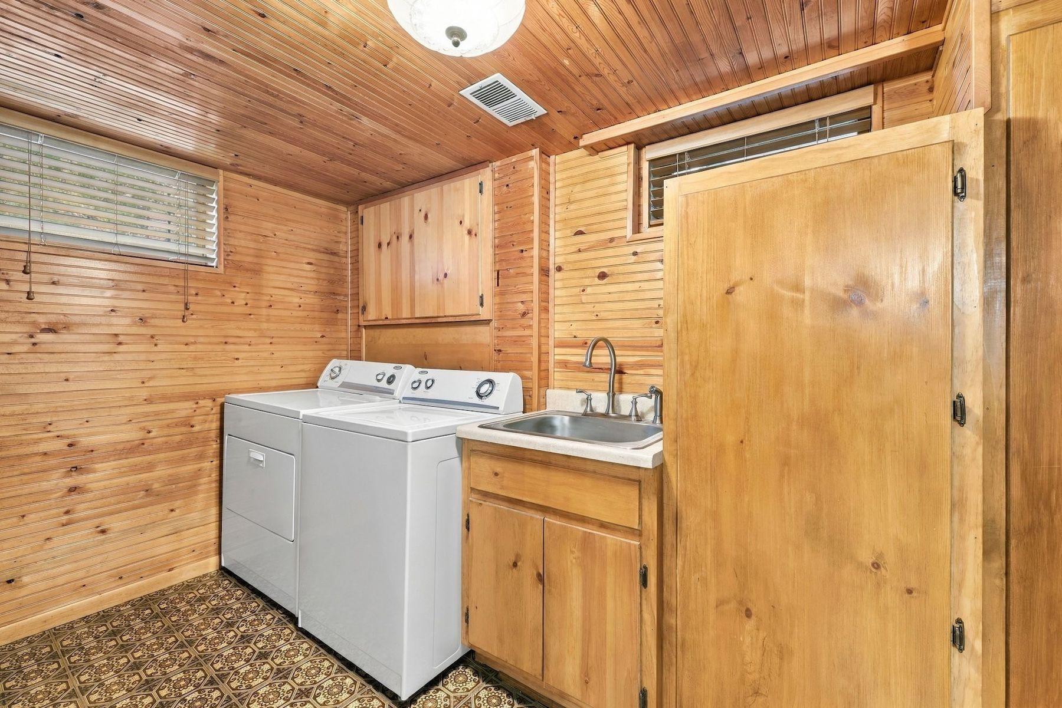
Downstairs, you'll find a generous family room with bar area and new carpet, a full bath with separate
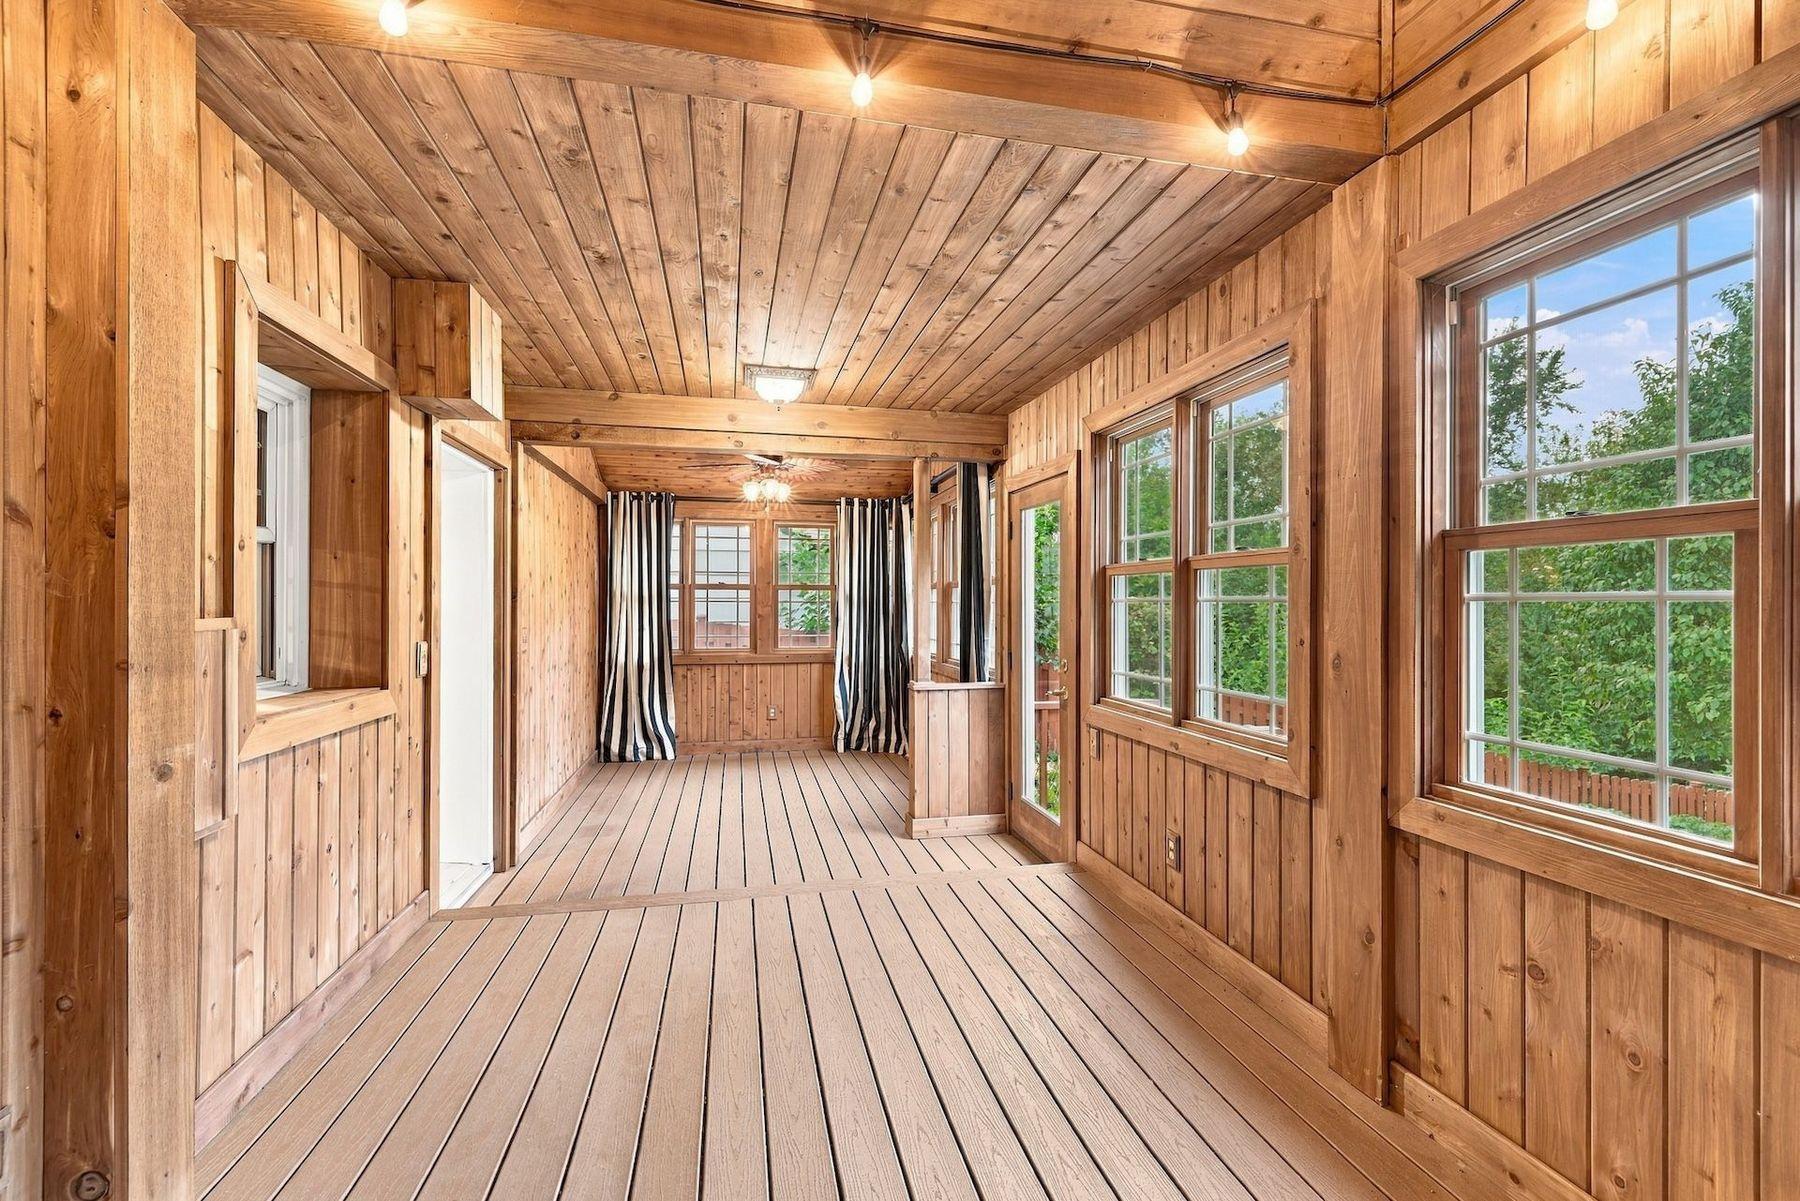
soaking tub, a laundry room with sink and storage, and an incredible three-season porch. Fully
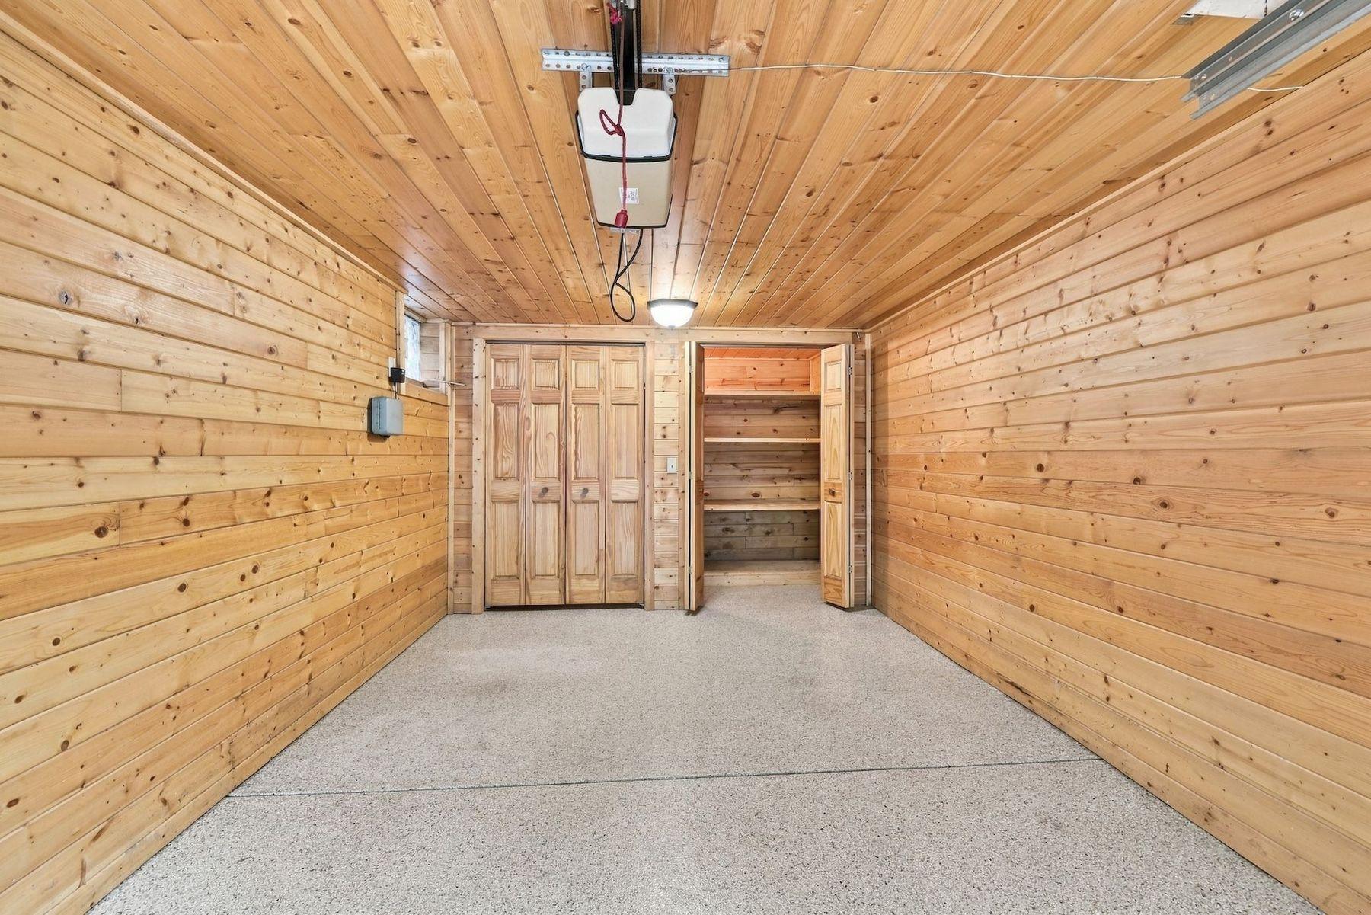
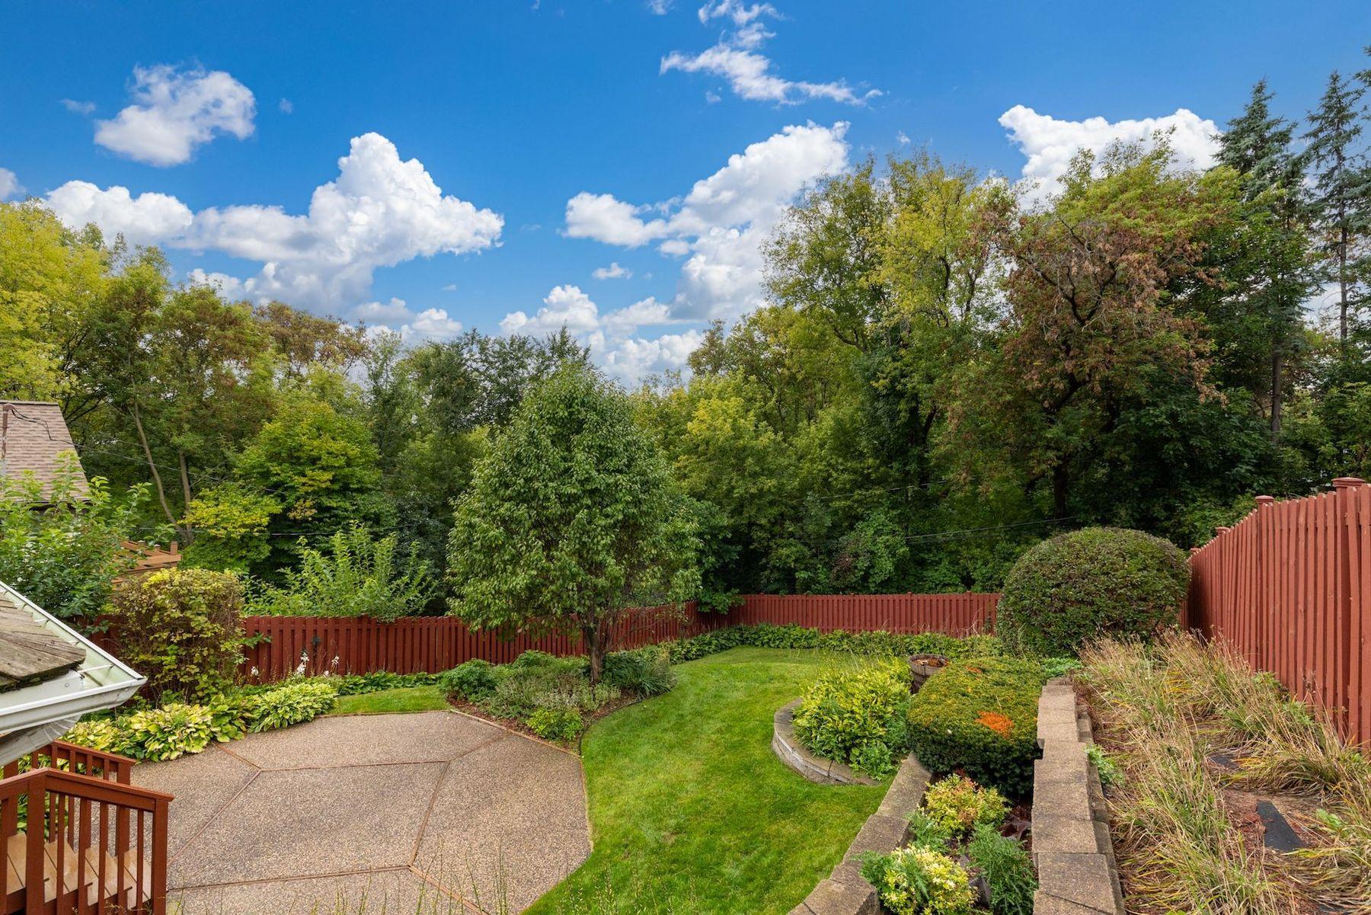
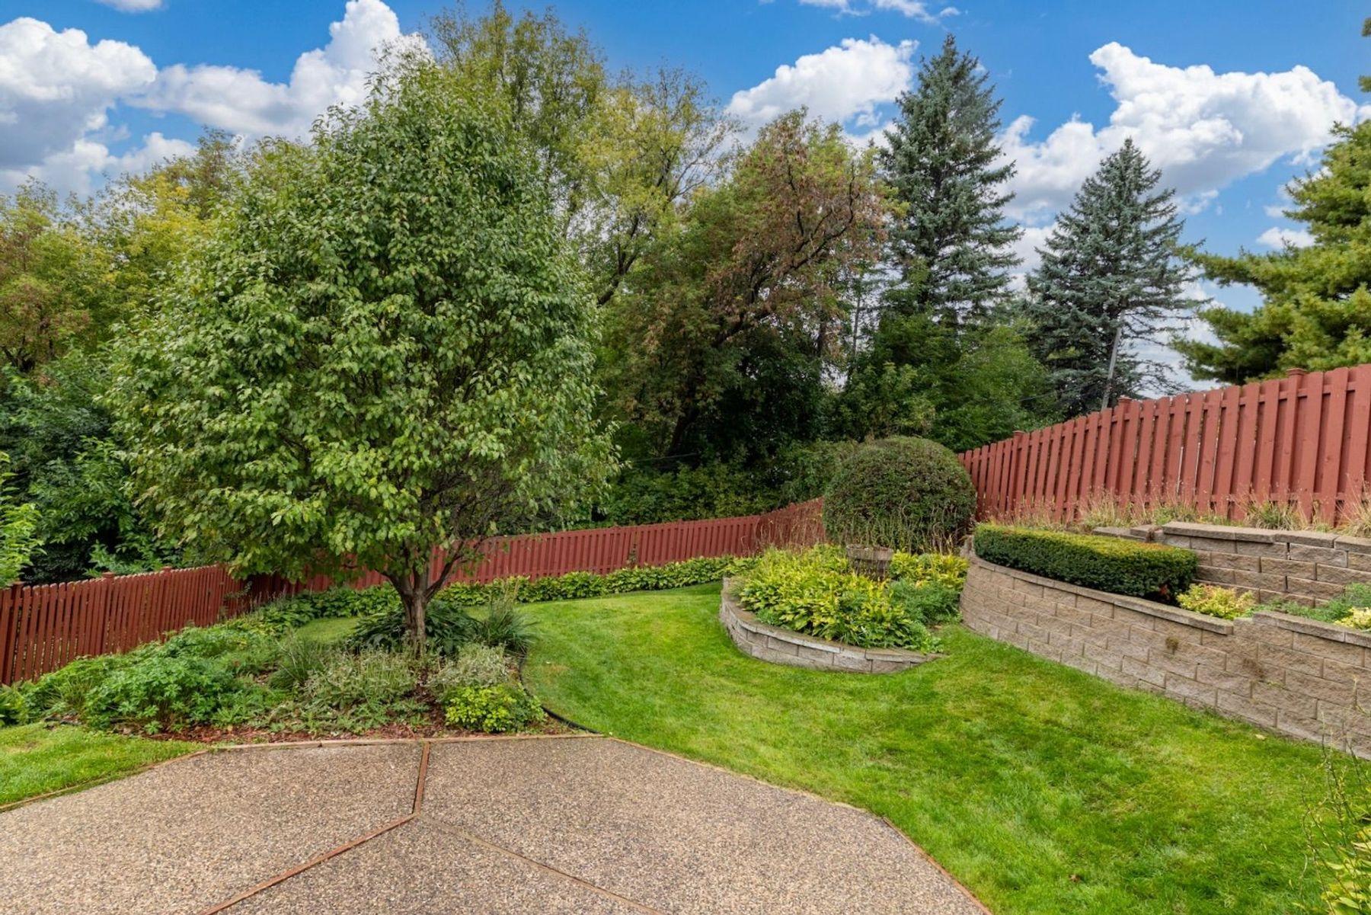

conditioned and finished with Trex decking, full-size windows, wainscoting, and beautiful backyard views, it's the perfect place to enjoy the changing seasons--and with the addition of a baseboard heater, it could easily be enjoyed year-round. The fully fenced backyard is serene and private, with in-ground sprinklers, perennial landscaping, and a spacious patio. The oversized one-stall garage is fully finished and trimmed, with large storage closets at the rear. A beautifully cared-for home in a peaceful setting with an outstanding location.
Overview

Property Status
For Sale
Lot Size
6,534 Sq.Ft.
MLS ID
7148435
Property Type
Residential
Year Built
1960

Features & Amenities

Total Area
1,918 Sq.Ft.
Neighborhood
Grandview
Stories
1
Garage Spaces
1.0
Water Source
City Water/Connected
Pool
None
Roof
Shake, Age Over 8 Years, Wood
Lot Features
Public Transit (w/in 6 blks), Tree Coverage - Light
Parking
Attached Garage, Concrete, Finished Garage, Garage Door Opener, Insulated Garage, Tuckunder Garage
Heat Type
Forced Air
Air Conditioning
Central Air
Laundry Room
Electric Dryer Hookup, Lower Level, Laundry Room, Sink, Washer Hookup
Appliances
Dishwasher, Disposal, Dryer, Exhaust Fan, Gas Water Heater, Range, Refrigerator, Washer, Water Softener Owned
Sewer
City Sewer/Connected
Disability Features
None
School District
Edina
Sales Price
$489,900
Real Estate Tax
$5,796/yr

Downloads

  • 5136-bedford-ave-edina-mn-55436-floorplans.pdf

5136 Bedford Avenue

Schedule a Tour

I would love to help you see this beautiful home! As a full-service brokerage, I can help you tour. Please submit an offer, and answer questions about the buying process.

Thank you

for your interest in 5136 Bedford Avenue, Edina, MN 55436

5136 Bedford Avenue
Navigate

Mortgage Calculator

Estimate your monthly mortgage payment, including the principal and interest, property taxes, and HOA. Adjust the values to generate a more accurate rate.
$0,000 Your Payment 20 15 65
$0,000 Your Payment

5136 Bedford Avenue

or
  • CallJosh Sprague

    License #20210805

    612.501.0252
  • Grandview

    Explore Grandview

    More walkable and bikeable environment.

    read more